
Address
8210 Quail Hollow Dr., Texarkana, TX
Price
$ 499,900
Property Attributes
- MLS#205933
- TypeSingle Family
- Listing Status Active
- CountyBOWIE
- CityTexarkana
- AreaT05 Redlick
- NeighborhoodQuail Hollow Estates
- Zip75503
- StyleTraditional
- Year Built1994
- Taxes$ 5891
- Price$ 499,900
- Bedrooms4
- Full Bathrooms3
- Half Bathrooms0
- Sqr Footage3054
- Lot Size1.52 Acres
Data Source:
Texarkana MLS (TXMLS)
Property Description
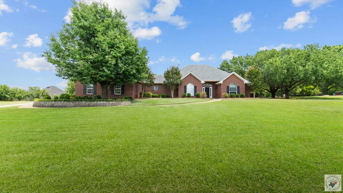
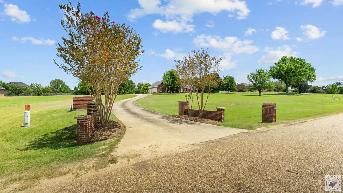
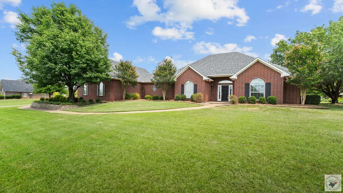
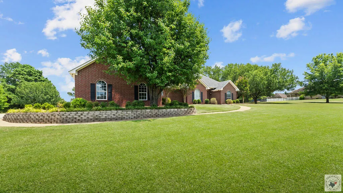
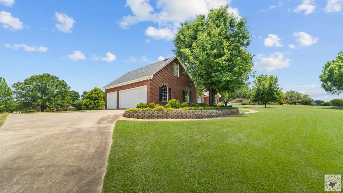
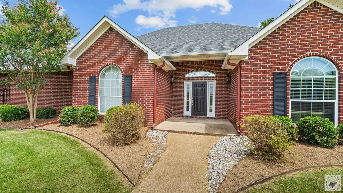
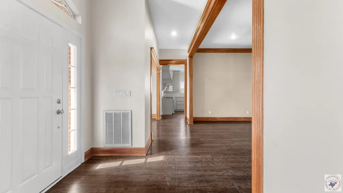
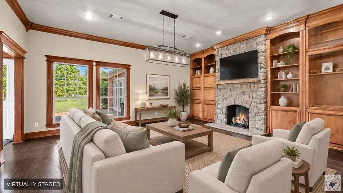
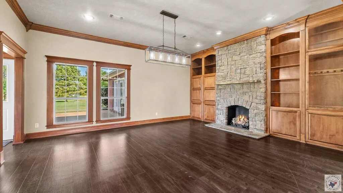
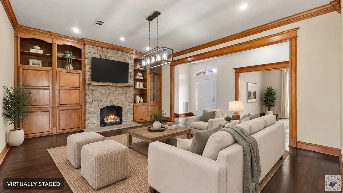
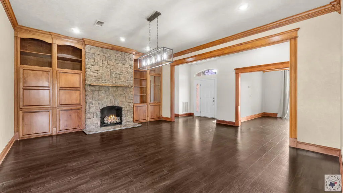
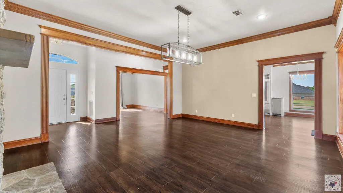
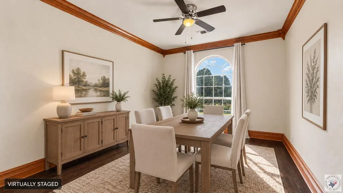
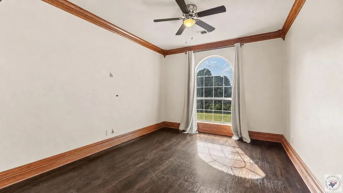
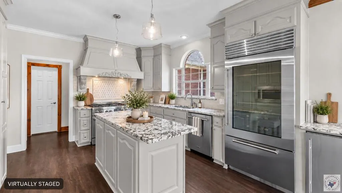
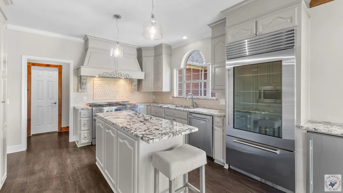
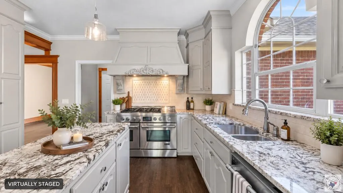
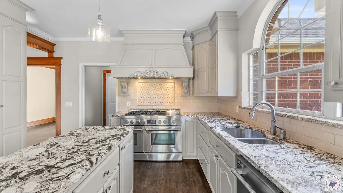
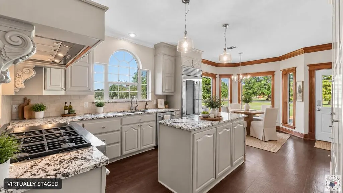
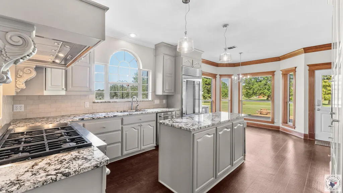
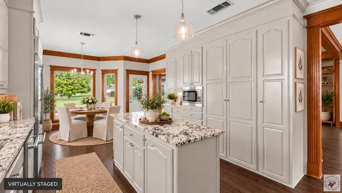
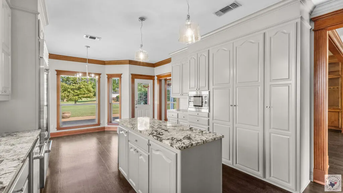
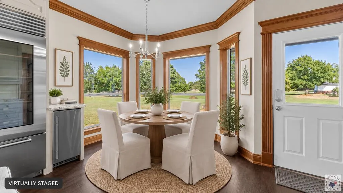
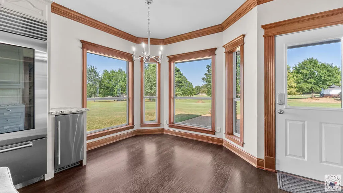
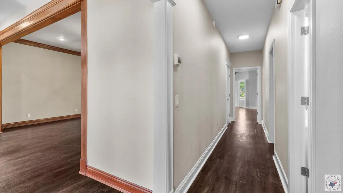
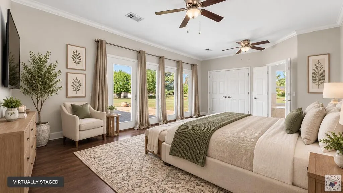
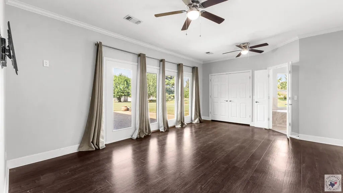
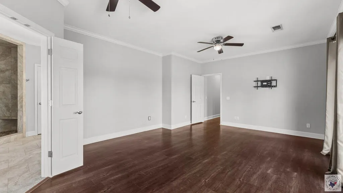
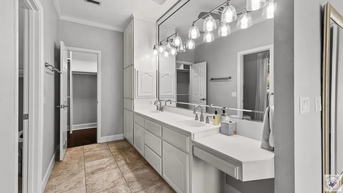
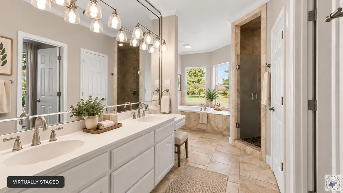
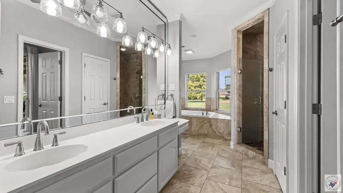
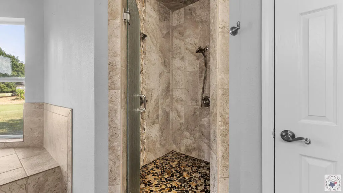
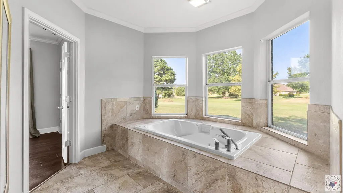
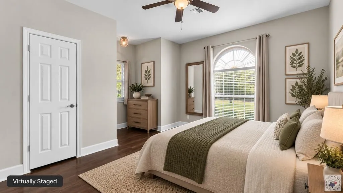
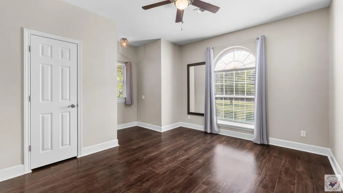
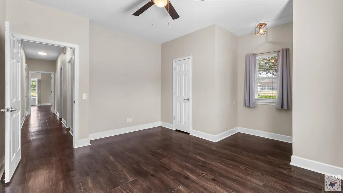
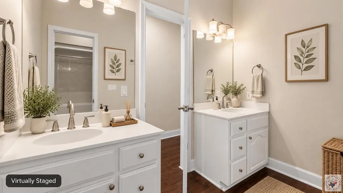
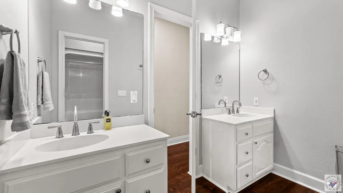
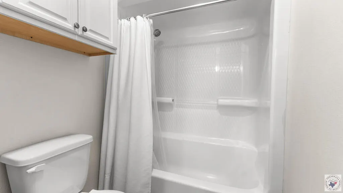
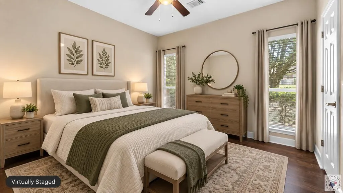
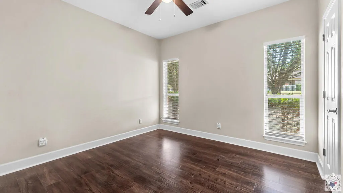
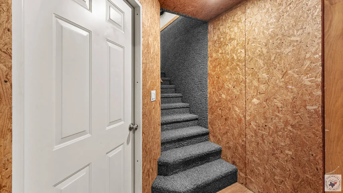
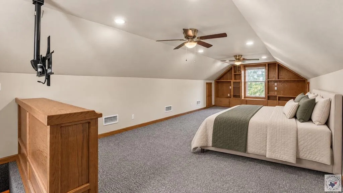
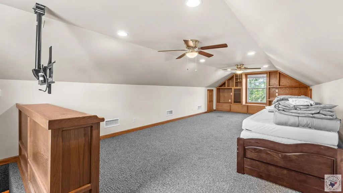
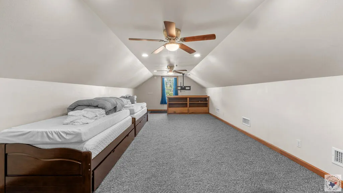
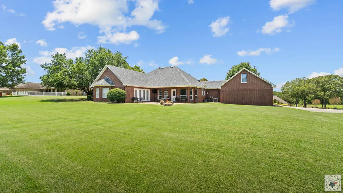
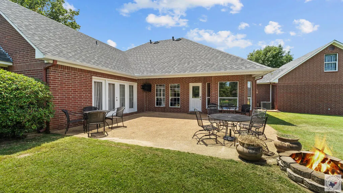
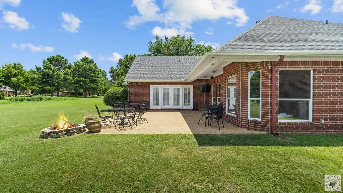
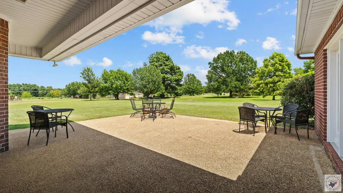
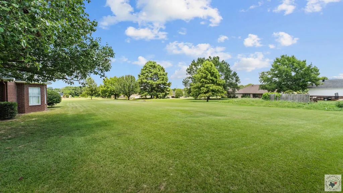
Sitting on 1.52 acres in Quail Hollow Estates of Redlick, this 3,054 SF home offers plenty of space inside and out. The home features three bedrooms downstairs, plus a 423 SF bonus room over the garage that is being marketed as the fourth bedroom. The kitchen has been nicely updated and is one of the highlights of the home, with granite countertops, a six-burner vented Jenn-Air gas range, Sub-Zero refrigerator, separate ice maker with nugget-style “Sonic” ice, and plenty of cabinet and counter space. Just off the kitchen is a breakfast area surrounded by windows overlooking the property. The living area has a stone fireplace with custom built-in cabinetry on both sides, along with the wood trim and molding you'll find throughout much of the home. There's also a separate dining area and plenty of room for entertaining. The primary suite is spacious with a large bath featuring separate vanities, a walk-in shower and jetted tub. Upstairs, the bonus room over the garage gives you another 423 SF of heated and cooled space that could work as a fourth bedroom, game room, media room, home office or whatever fits your needs. Outside is where the 1.52-acre lot really stands out. There's a large back patio with plenty of additional patio space, a huge yard, mature trees and room between you and the neighboring homes. A long driveway leads back to the house and gives the property a little extra privacy from the street. Built in 1994 with 2,631 SF downstairs and 423 SF upstairs, this is a lot of house on a great-sized lot in Quail Hollow Estates.
| Price History | |
|---|---|
| 8/29/2026 | Listed $499,900 |
General Features
| Sewer | Private Sewer,Septic Tank |
|---|---|
| Heating | Central |
| Cooling | Central Air |
| Utilities | Cable Connected,Gas - Summit Utilities,Internet Connected,Underground Utilities |
| Possession | Close Of Escrow |
| Roof | Architectural Shingles |
| Appliances | Dishwasher,Disposal,Electric Oven,Electric Water Heater,Free-Standing Range,Gas Cooktop,Gas Range,Ice Maker,Microwave,Refrigerator,Self Cleaning Oven,Vented Exhaust Fan,Washer |
| Garage Spaces | 3 |
| Patio/Porch Features | Patio,Porch |
| Architectural Style | Traditional |
| Pool Features | None |
| Construction Materials | Brick |
| Year Built | 1994 |
| Electric | Electric - Bowie-Cass |
| Stories Count | 2 |
| Levels | Two |
| Property Subtype | Single Family Residence |
| Tax Year | 2025 |
| Parcel Number | 19190003100 |
| County | Bowie |
| New Construction | No |
| Property Type | Residential |
| HOA | No |
| Attached Garage | Yes |
| Subdivision Name | Quail Hollow Estates |
| Garage Y/N | Yes |
| Other Structures | None |
| Full Baths | 3 |
| Status | Active |
| Directions | Kings Hwy to Myrtle Springs to Quail Hollow Dr. |
| City | Texarkana |
| Disclosures | Owner Disclosure |
| Senior Community Y/N | No |
| High School District | Red Lick |
| MLS Area | T05 Redlick |
| Lot Size Units | Acres |
| Lot Size Square Feet | 66211.2 |
| Carport Y/N | No |
| Property Attached Y/N | No |
| Tax Annual Amount | 5891.08 |
| Home Warranty Y/N | No |
| Concessions | No |
| Lease Considered Y/N | No |
| Virtual Tour | https://tour.usamls.net/8210-Quail-Hollow-Dr-Texarkana-TX-75503/unbranded |
| Building Area Units | Square Feet |
| Living Area Units | Square Feet |
| Standard Status | Active |
| Middle/Junior School District | Red Lick |
| Elementary School District | Red Lick |
| Tax Lot | 31 |
| Legal Description | QUAIL HOLLOW EST PROPOSED LOT 31 2020-7702 08/04/20 1.52 ACRES |
| Freehold | BBO,IDX |
Interior Features
| Interior Amenities | H/S Detector,Sheet Rock Walls,Ceiling Fan(s) |
|---|---|
| Flooring | Carpet,Ceramic Tile,Laminate |
| Total Fireplaces | 1 |
| Fireplace Features | Gas Log,Gas Starter,Living Room |
| Basement (Y/N) | No |
| Air Conditioning Y/N | Yes |
| Heating Y/N | Yes |
| Window Features | Blinds,Drapes,Rods,Double Pane Windows |
| Fireplace Y/N | Yes |
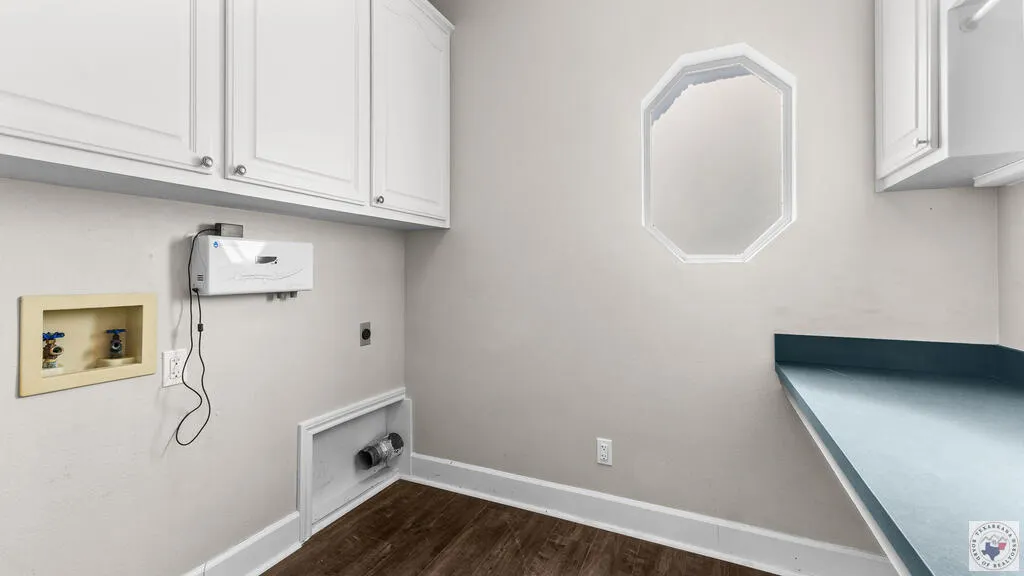
| Laundry Features | Electric Dryer Hookup,Inside,Washer Hookup |
| Total Bedrooms | 4 |
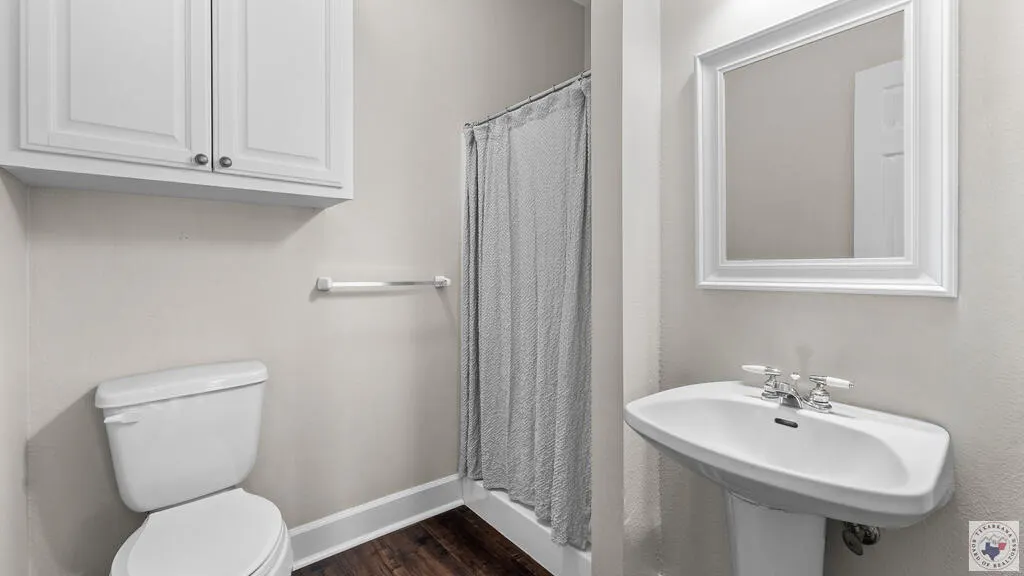
| Total Baths | 3 |
| Kitchen Description | Granite Counters,Kitchen Island,U-Shaped |
Exterior Features
| Exterior Amenities | Rain Gutters,Lighting |
|---|---|
| Fencing | None |
| Parking Features | Attached,Covered,Garage Door Opener,Garage Faces Side,Workshop in Garage |
| Lot Features | None |
| Water Source | Public |
| Total Parking | 3 |
| Lot Size Area | 1.52 |
| Foundation Details | Slab |
| Spa | No |
| Building Area Total | 3054 |
| Lot Size Acres | 1.52 |
| Road Surface Type | Concrete |
| Waterfront Y/N | No |
| Covered Spaces | 3 |
| Road Frontage Type | County Road |
| Horse Y/N | No |
Amenities
- Foreclosure
- Views
- Short Sale
- New Construction
- Adult 55+
- Lease To Own
- No HOA Fees
- Furnished
- Primary On Main
- Air Conditioning
- Seller Finance
- Green
- Fixer Upper
- Horse
- Golf
- Fireplace
- Deck
- Garage
- Basement
- Pool
Property vs Single Family Average in 75503
Price
Taxes
Year Built
Visits
 © 2026 Texarkana Board of Realtors All rights reserved. Information deemed to be reliable but not guaranteed. The data relating to real estate for sale on this website comes in part from the Broker Reciprocity Program. Real estate listings held by brokerage firms other than Elite Realty Group are marked with the BR logo and detailed information about them includes the name of the listing brokers. Listing broker has attempted to offer accurate data, but buyers are advised to confirm all items.
