
Address
3006 E Pinecrest Dr, Atlanta, TX
Price
$ 559,000
Property Attributes
- MLS#205864
- TypeSingle Family
- Listing Status Active
- CountyCASS
- CityAtlanta
- AreaT11 Cass County
- NeighborhoodCircle H Ranch
- Zip75551
- StyleRanch,Traditional
- Year Built1984
- Taxes$ 7312
- Price$ 559,000
- Bedrooms4
- Full Bathrooms3
- Half Bathrooms0
- Sqr Footage4170
- Lot Size1.95 Acres
Data Source:
Texarkana MLS (TXMLS)
Property Description
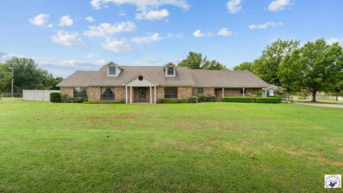
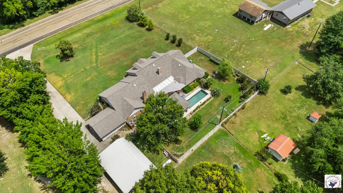
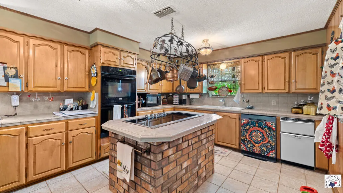
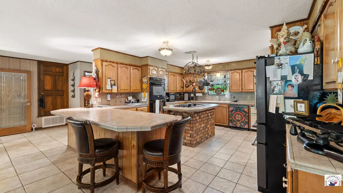
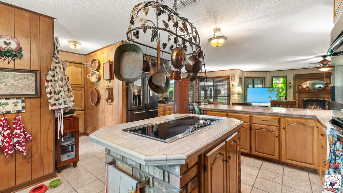
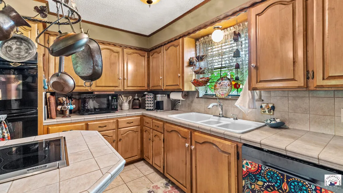
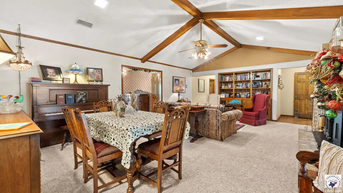
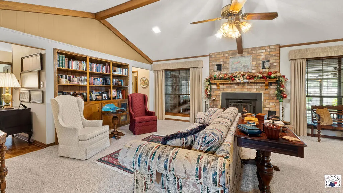
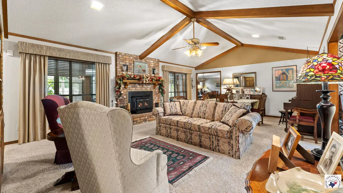
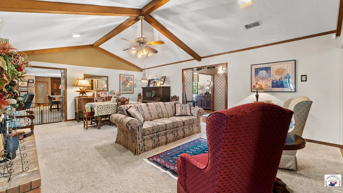
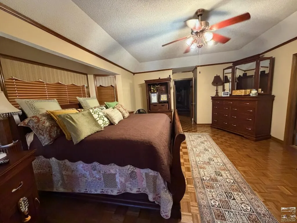
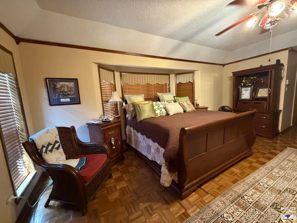
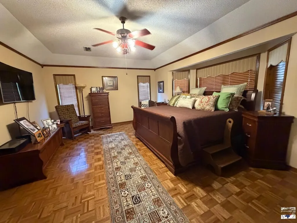
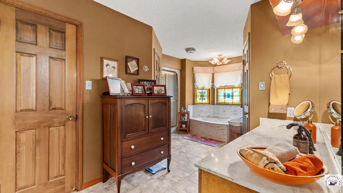
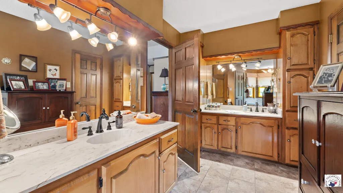
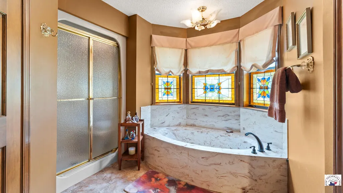
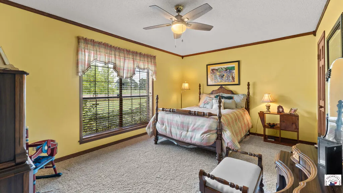
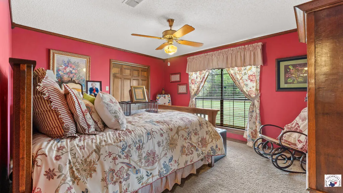
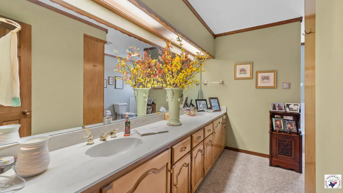
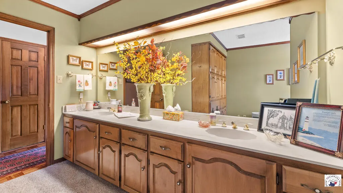
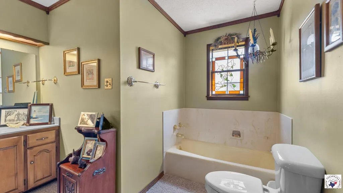
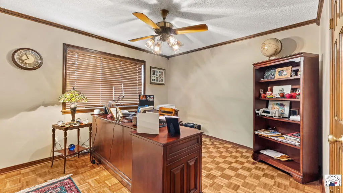
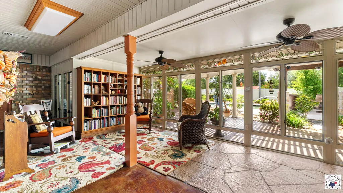
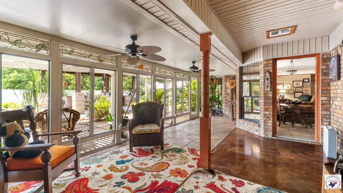
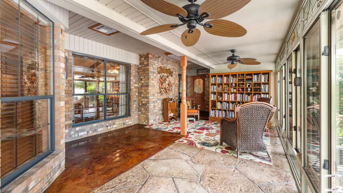
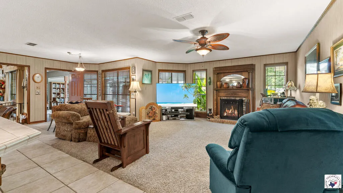
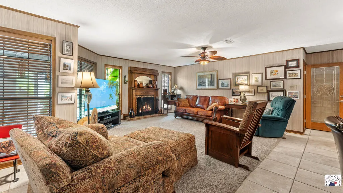
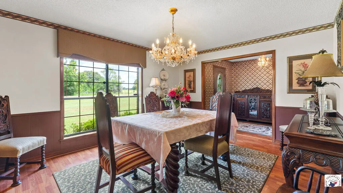
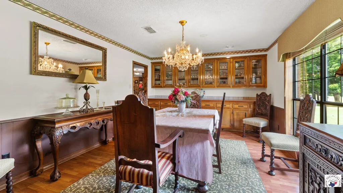
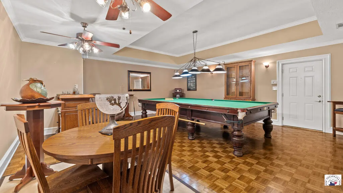
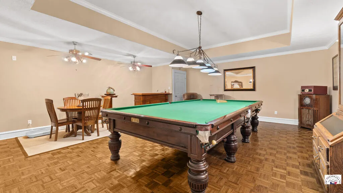
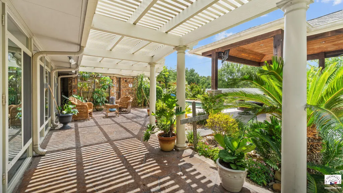
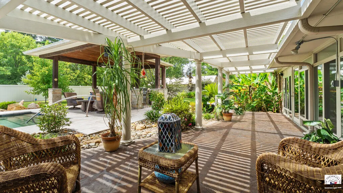
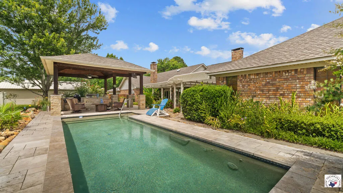
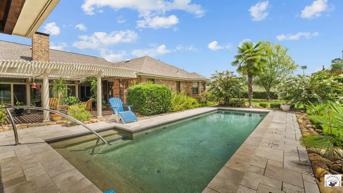
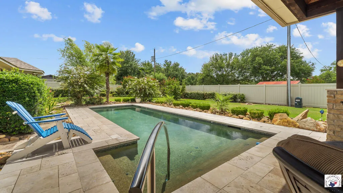
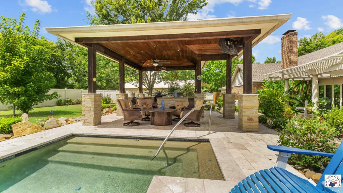
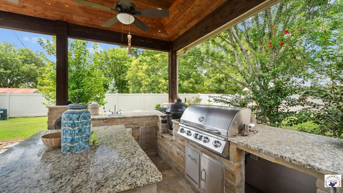
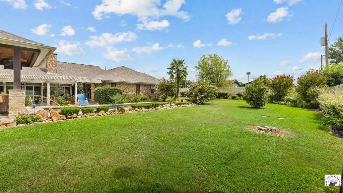
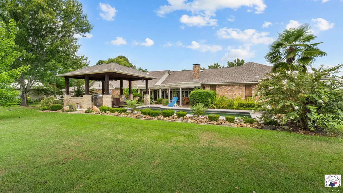
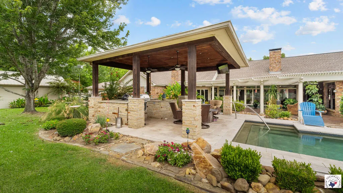
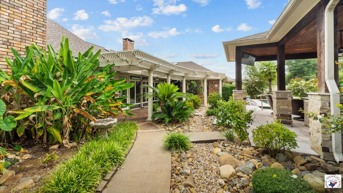
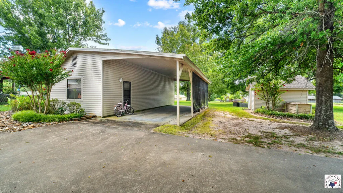
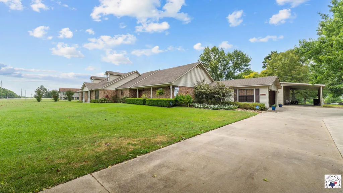
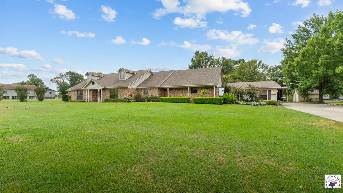
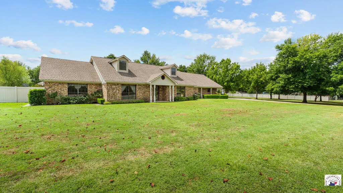
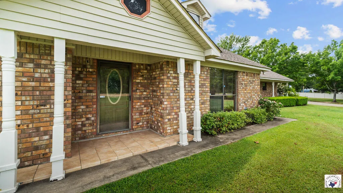
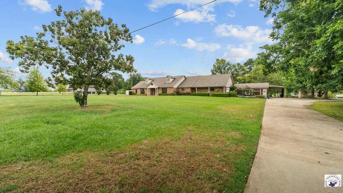
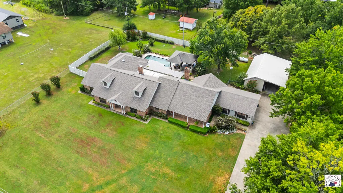
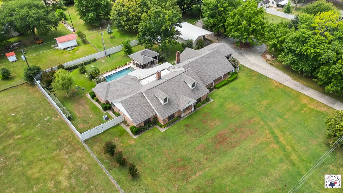
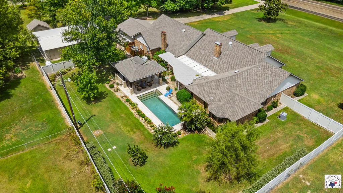
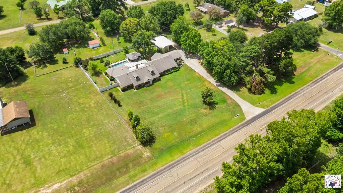
Entertainer's Dream...4,170 sq ft Brick Luxury Ranch style home on 1.95 acres! Welcome home to this stunning all brick ranch, set on a sprawling 1.95 acres just outside the city limits-- offering the space and privacy you've been searching for, with timeless architecture and top-of-the-line finishes throughout! This 4-bedroom, 3-bath masterpiece spans 4.170 square feet of thoughtfully designed living space. Two cozy fireplaces anchor the formal living and family spaces, while separate formal dining room, gracious living room, private den, and sun-drenched sunroom provide room for every occasion - whether it's a quiet morning coffee or hosting the whole family. The cedar-lined closet and spa-inspired Jacuzzi tub add everyday luxury , and the all-electric design paired with a deep well and a whole-house propane generator offers efficiency, independence, and total peace of mind--perfect for country living without sacrificing convenience. Step outside to your own private resort: a heated lap pool framed by swaying palm trees, complete with a covered patio for shaded lounging, a fully equipped outdoor kitchen, a game room complete with a snooker table -- perfect for hosting unforgettable gatherings year-round. Covered RV parking with full hookups rounds out his rare offering, giving you room for every toy and every guest, all set on nearly two acres of room to roam. This is more than a home--it's a lifestyle. Schedule your private showing today!
| Price History | |
|---|---|
| 8/20/2026 | Listed $559,000 |
General Features
| Sewer | Private Sewer,Septic Tank |
|---|---|
| Heating | Central,Electric |
| Cooling | Central Air,Electric |
| Possession | Close Of Escrow |
| Roof | Architectural Shingles |
| Appliances | Dishwasher,Dryer,Electric Cooktop,Electric Oven,Electric Water Heater,Ice Maker,Microwave,Refrigerator,Vented Exhaust Fan,Washer |
| Garage Spaces | 2 |
| Patio/Porch Features | Covered,Patio |
| Architectural Style | Ranch,Traditional |
| Pool Features | Gunite,Outdoor Pool |
| Security Features | Security System |
| Construction Materials | Brick |
| Year Built | 1984 |
| Electric | Electric - AEP Swepco |
| Property Subtype | Single Family Residence |
| Tax Year | 2025 |
| Parcel Number | 34187 |
| County | Cass |
| New Construction | No |
| Property Type | Residential |
| HOA | No |
| Attached Garage | Yes |
| Energy Efficient | Ridge Vent |
| Subdivision Name | Circle H Ranch |
| Garage Y/N | Yes |
| Other Structures | Outbuilding,Boat Slip,Storage,Workshop |
| Full Baths | 3 |
| Status | Active |
| Directions | Starting from the intersection of U.S Hwy 59 & Texas Hwy 77... travel east on Texas Hwy 77 (Pinecrest Dr.) for 4.1 miles to destination 3006 E Pinecrest Dr. |
| City | Atlanta |
| Disclosures | Owner Disclosure |
| Senior Community Y/N | No |
| High School District | Atlanta |
| MLS Area | T11 Cass County |
| Lot Size Units | Acres |
| Lot Size Square Feet | 84942 |
| Carport Spaces | 1 |
| Carport Y/N | Yes |
| Property Attached Y/N | No |
| Tax Annual Amount | 7312.16 |
| Home Warranty Y/N | Yes |
| Concessions | No |
| Lease Considered Y/N | No |
| Virtual Tour | https://tour.usamls.net/3006-E-Pinecrest-Dr-Atlanta-TX-75551/unbranded |
| Building Area Units | Square Feet |
| Living Area Units | Square Feet |
| Standard Status | Active |
| Middle/Junior School District | Atlanta |
| Elementary School District | Atlanta |
| Tax Lot | 54-56 |
| Legal Description | CIRCLE H RANCH LOT 50 & 54-56 1.96 AC |
| Freehold | BBO,IDX |
Interior Features
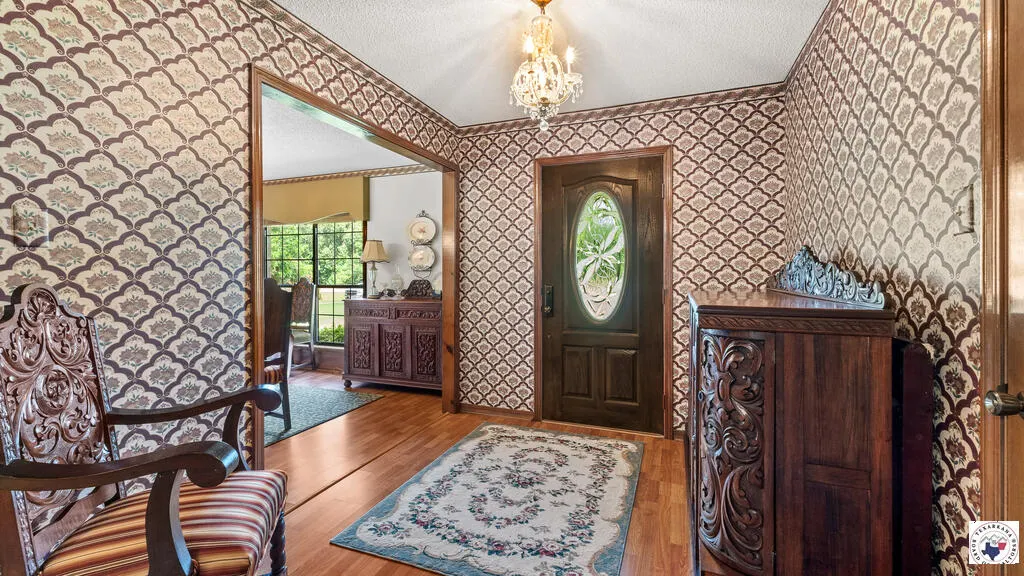
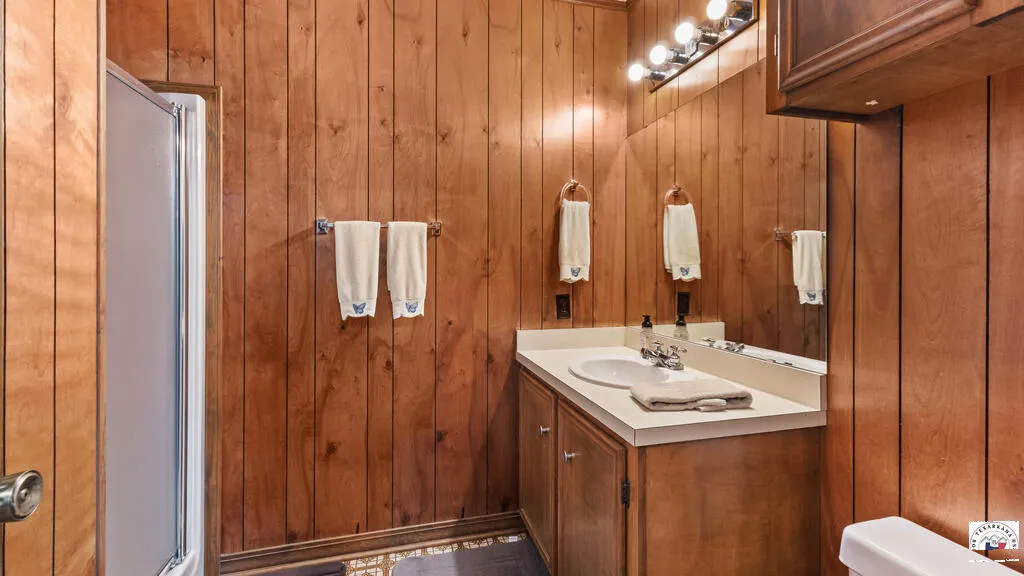
| Interior Amenities | Bookcases,Paneling,Sheet Rock Walls,Wallpaper,Ceiling Fan(s) |
|---|---|
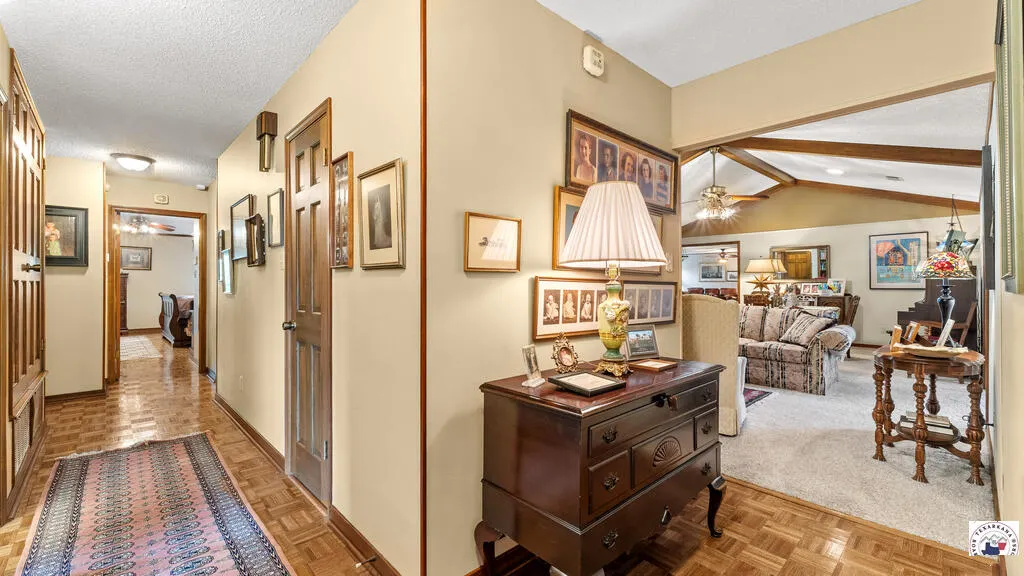
| Flooring | Carpet,Ceramic Tile,Wood |
| Total Fireplaces | 1 |
| Fireplace Features | Blower Fan,Den,Insert,Wood Burning |
| Basement (Y/N) | No |
| Air Conditioning Y/N | Yes |
| Heating Y/N | Yes |
| Window Features | Blinds,Drapes,Double Pane Windows |
| Fireplace Y/N | Yes |
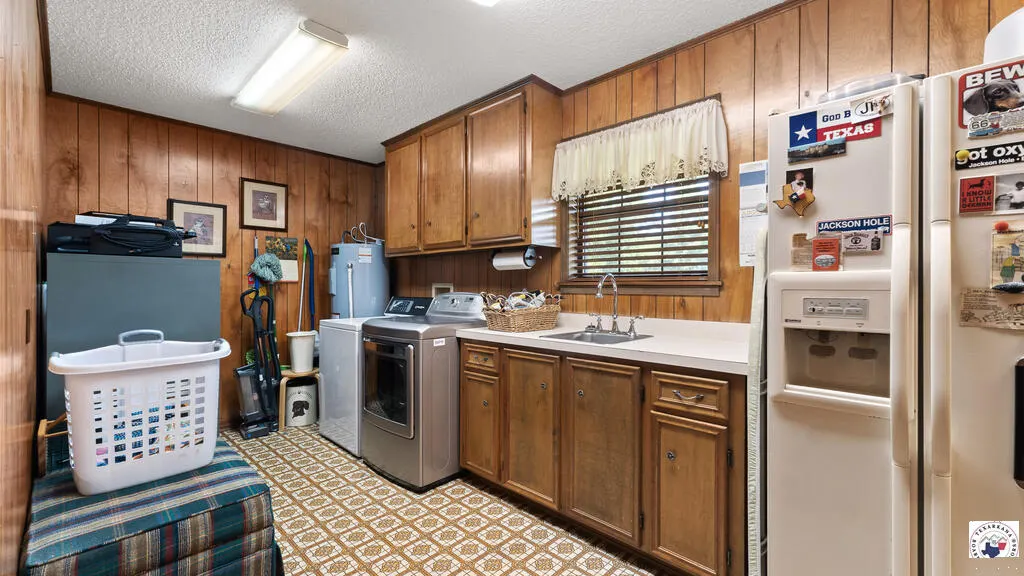
| Laundry Features | Electric Dryer Hookup,Washer Hookup |
| Total Bedrooms | 4 |
| Total Baths | 3 |
| Kitchen Description | Kitchen Island,Pantry |
Exterior Features
| Exterior Amenities | Barbecue,Rain Gutters,Lighting,Sprinkler System,Storage,Other |
|---|---|
| Fencing | Chain Link,Privacy,Vinyl |
| Parking Features | Attached,Boat,Circular Driveway,Carport,Covered,Detached,Garage Door Opener,Garage Faces Side,RV Access/Parking,Other |
| Lot Features | None |
| Water Source | Private,Well |
| Total Parking | 3 |
| Lot Size Area | 1.95 |
| Foundation Details | Slab |
| Spa | No |
| Building Area Total | 4170 |
| Lot Size Acres | 1.95 |
| Road Surface Type | Concrete |
| Waterfront Y/N | No |
| Covered Spaces | 3 |
| Road Frontage Type | State Road |
| Other Equipment | Satellite Dish |
| Horse Y/N | No |
Amenities
- Foreclosure
- Views
- Short Sale
- New Construction
- Adult 55+
- Lease To Own
- No HOA Fees
- Furnished
- Primary On Main
- Air Conditioning
- Seller Finance
- Green
- Fixer Upper
- Horse
- Golf
- Fireplace
- Deck
- Garage
- Basement
- Pool
Property vs Single Family Average in 75551
Price
Taxes
Year Built
Visits
 © 2026 Texarkana Board of Realtors All rights reserved. Information deemed to be reliable but not guaranteed. The data relating to real estate for sale on this website comes in part from the Broker Reciprocity Program. Real estate listings held by brokerage firms other than Elite Realty Group are marked with the BR logo and detailed information about them includes the name of the listing brokers. Listing broker has attempted to offer accurate data, but buyers are advised to confirm all items.
