


Address
5610 Stoneridge Dr, Texarkana, TX
Price
$ 382,000
Property Attributes
- MLS#205529
- TypeSingle Family
- Listing Status Active
- CountyBOWIE
- CityTexarkana
- AreaT07 Pleasant Grove
- NeighborhoodStoneridge
- Zip75503
- StyleTraditional
- Year Built1985
- Taxes$ 7053
- Price$ 382,000
- Bedrooms3
- Full Bathrooms2
- Half Bathrooms1
- Sqr Footage2418
- Lot Size0.41 Acres
Data Source:
Texarkana MLS (TXMLS)
Property Description
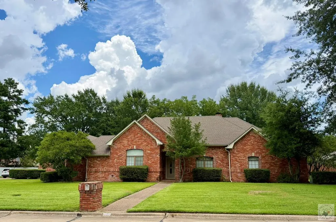
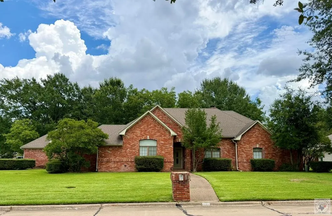
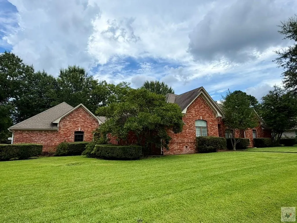
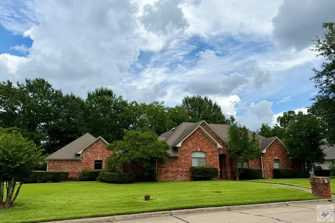
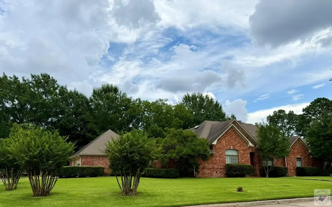
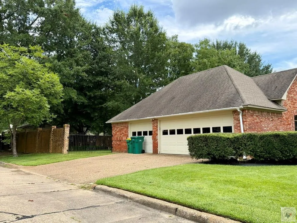
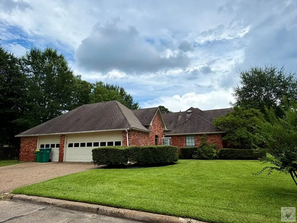
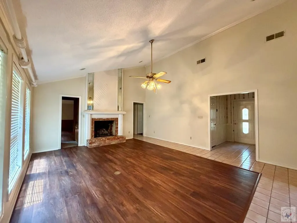
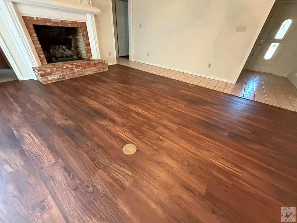
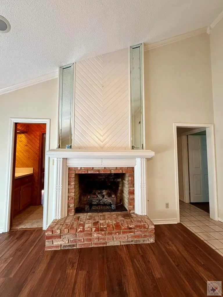
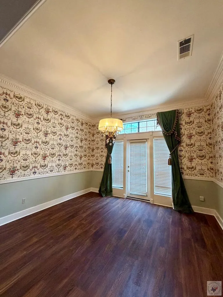
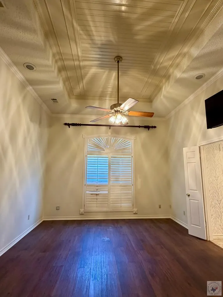
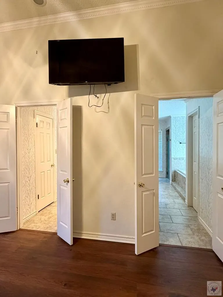
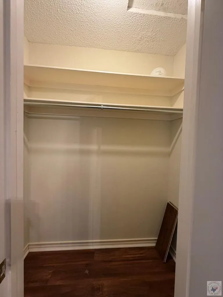
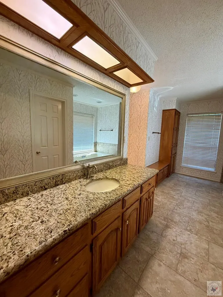
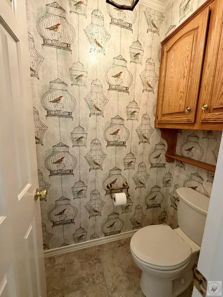
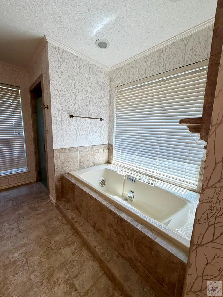
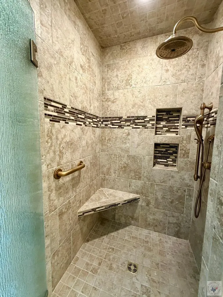
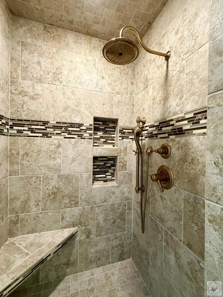
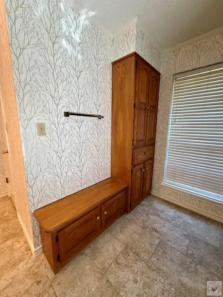
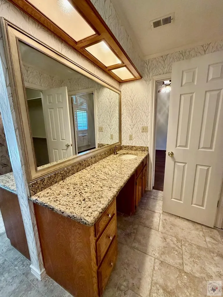
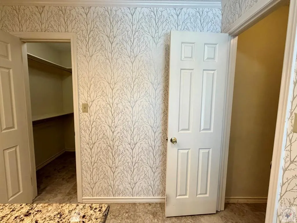
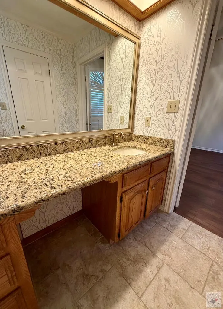
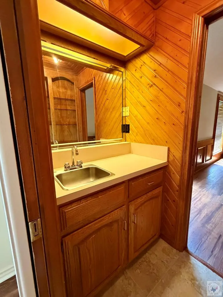
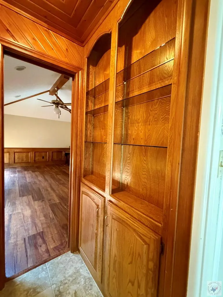
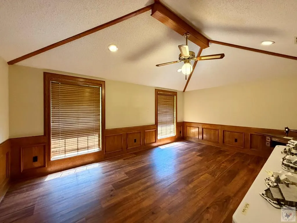
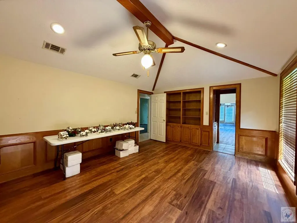
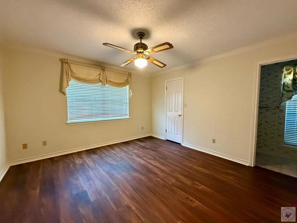
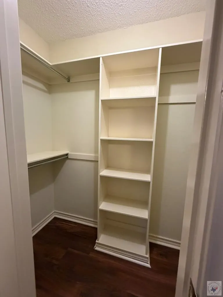
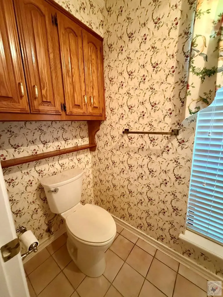
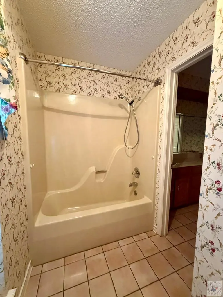
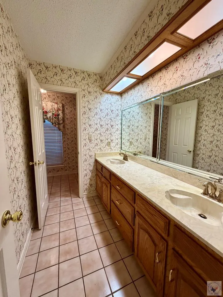
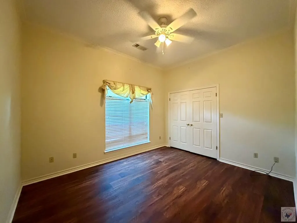
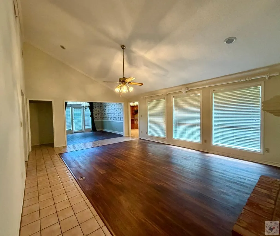
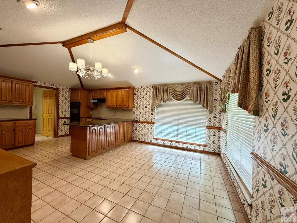
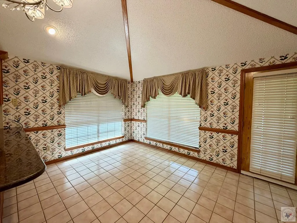
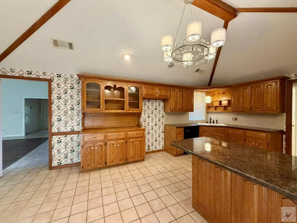
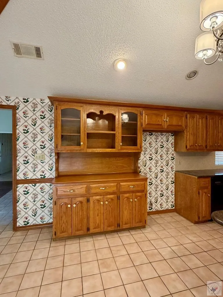
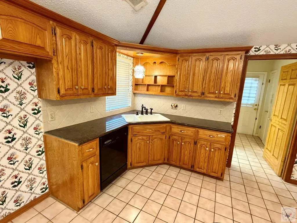
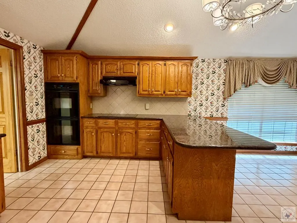
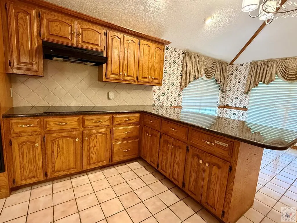
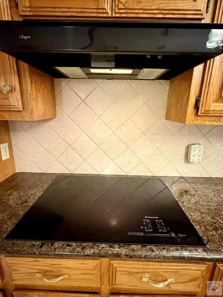
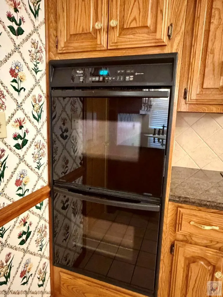
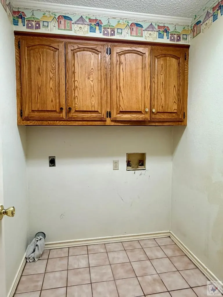
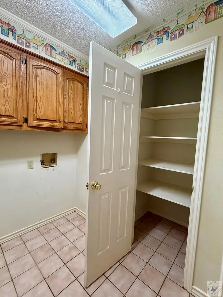
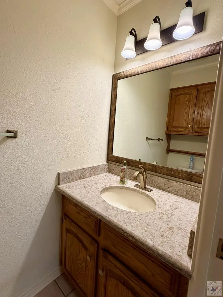
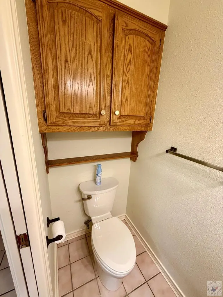
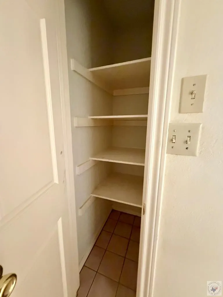
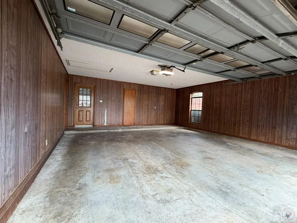
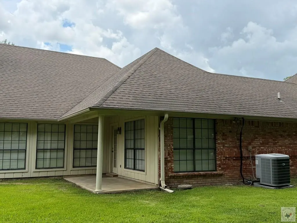
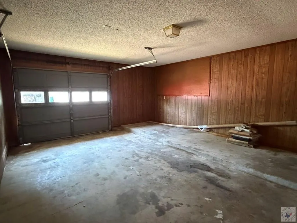
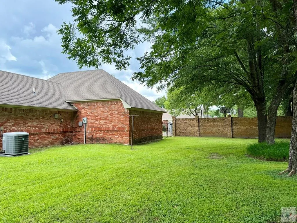
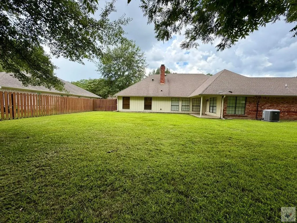
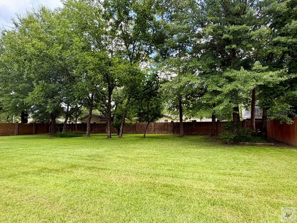
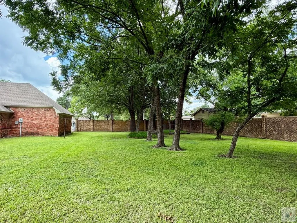
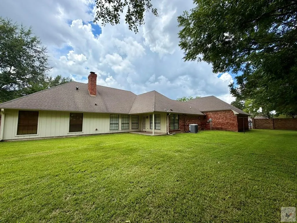
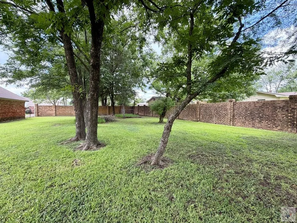
Fabulous home just blocks from schools, shopping, dining, & entertainment. A spacious living room featuring a vaulted ceiling & a wood-burning fireplace w/ gas logs, opens to the formal dining room, highlighted by beautiful trim work. The guest wing offers two bedrooms separated by a well-designed bath w/ double vanities & a private tub/toilet area. One bedroom features a walk-in closet, while both provide ample storage. Also located on this side of the home is a beautiful office w/ a cathedral ceiling accented by wood beams. The office is accessible from the hallway or through the wet bar area that connects to the living room. Rich wood walls & wainscoting create a cozy, distinguished atmosphere. The primary suite is truly impressive. Gorgeous ceiling trim adds an elegant touch, while three closets, including two walk-ins, provide exceptional storage. The luxurious primary bath features separate entrances leading to individual vanity areas w/ granite countertops, one w/ a sitting space, & ceramic tile flooring. Recently updated, the bath includes a stunning walk-in shower w/ double niches, grab bars, a built-in seat, a large shower head, and a handheld wand. A jetted tub, built-in bench, & abundant linen storage complete this relaxing retreat. The bright breakfast area is filled w/ natural light from two large windows & glass door leading to the covered patio. The kitchen offers an abundance of cabinet and counter space, including a built-in display cabinet, granite countertops, & updated appliances featuring a KitchenAid smooth-top electric cooktop, Whirlpool double ovens, and a Whirlpool dishwasher. Conveniently located nearby are a half bath, a spacious laundry room with pantry storage, and an additional hallway pantry. Outside, you'll enjoy a large, shaded backyard enclosed w/ brick & wood privacy fencing, providing plenty of space for entertaining, gardening or outdoor activities. The attached enclosed parking accommodates up to three vehicles.
| Price History | |
|---|---|
| 7/13/2026 | Listed $382,000 |
General Features
| Sewer | Public Sewer |
|---|---|
| Heating | Central,Natural Gas |
| Cooling | Central Air |
| Utilities | Gas - Summit Utilities |
| Possession | Close Of Escrow |
| Roof | Composition |
| Appliances | Dishwasher,Disposal,Double Oven,Electric Cooktop,Gas Water Heater |
| Garage Spaces | 3 |
| Patio/Porch Features | Covered |
| Architectural Style | Traditional |
| Pool Features | None |
| Construction Materials | Brick |
| Year Built | 1985 |
| Electric | Electric - AEP Swepco |
| Stories Count | 1 |
| Levels | One |
| Property Subtype | Single Family Residence |
| Tax Year | 2026 |
| Parcel Number | 48313 |
| County | Bowie |
| New Construction | No |
| Property Type | Residential |
| HOA | No |
| Attached Garage | Yes |
| Subdivision Name | Stoneridge |
| Garage Y/N | Yes |
| Full Baths | 2 |
| Status | Active |
| Directions | From Richmond Rd or Summerhill Rd,turn onto Moores Lane. Go to Stoneridge Dr (you can only turn 1 way). Go 1 block,house on first corner on the Right. |
| City | Texarkana |
| Disclosures | Owner Disclosure |
| Senior Community Y/N | No |
| High School District | Pleasant Grove |
| MLS Area | T07 Pleasant Grove |
| Lot Size Units | Square Feet |
| Lot Size Square Feet | 17859.6 |
| Carport Y/N | No |
| Spa Features | Bath |
| Property Attached Y/N | No |
| Tax Annual Amount | 7053.7 |
| Home Warranty Y/N | No |
| Concessions | No |
| Lease Considered Y/N | No |
| Virtual Tour | https://tour.usamls.net/5610-Stoneridge-Dr-Texarkana-TX-75503/unbranded |
| Building Area Units | Square Feet |
| Living Area Units | Square Feet |
| Standard Status | Active |
| Middle/Junior School District | Pleasant Grove |
| Elementary School District | Pleasant Grove |
| Tax Lot | 4 |
| Legal Description | Lot 4,Block 2,Stoneridge Subd. |
| Freehold | BBO,IDX |
Interior Features
| Interior Amenities | H/S Detector,High Ceilings,Sheet Rock Walls,Wallpaper,Wet Bar,Ceiling Fan(s) |
|---|---|
| Flooring | Ceramic Tile,Luxury Vinyl |
| Total Fireplaces | 1 |
| Fireplace Features | Gas Log,Living Room,Wood Burning |
| Basement (Y/N) | No |
| Air Conditioning Y/N | Yes |
| Heating Y/N | Yes |
| Window Features | Blinds,Drapes,Shutters,Double Pane Windows |
| Fireplace Y/N | Yes |
| Half Baths | 1 |
| Laundry Features | Electric Dryer Hookup,Inside,Washer Hookup |
| Total Bedrooms | 3 |
| Total Baths | 3 |
| Kitchen Description | Granite Counters,L-Shaped,Pantry |
Exterior Features
| Exterior Amenities | Dog Run |
|---|---|
| Fencing | Brick,Wood |
| Parking Features | Attached,Garage Door Opener,Garage Faces Side |
| Lot Features | Corner Lot |
| Water Source | Public |
| Total Parking | 3 |
| Lot Size Area | 17859.6 |
| Foundation Details | Slab |
| Spa | No |
| Building Area Total | 2418 |
| Lot Size Acres | 0.41 |
| Road Surface Type | Concrete |
| Waterfront Y/N | No |
| Covered Spaces | 3 |
| Road Frontage Type | City Street |
| Horse Y/N | No |
Amenities
- Foreclosure
- Views
- Short Sale
- New Construction
- Adult 55+
- Lease To Own
- No HOA Fees
- Furnished
- Primary On Main
- Air Conditioning
- Seller Finance
- Green
- Fixer Upper
- Horse
- Golf
- Fireplace
- Deck
- Garage
- Basement
- Pool
Property vs Single Family Average in 75503
Price
Taxes
Year Built
Visits
 © 2026 Texarkana Board of Realtors All rights reserved. Information deemed to be reliable but not guaranteed. The data relating to real estate for sale on this website comes in part from the Broker Reciprocity Program. Real estate listings held by brokerage firms other than Elite Realty Group are marked with the BR logo and detailed information about them includes the name of the listing brokers. Listing broker has attempted to offer accurate data, but buyers are advised to confirm all items.
