
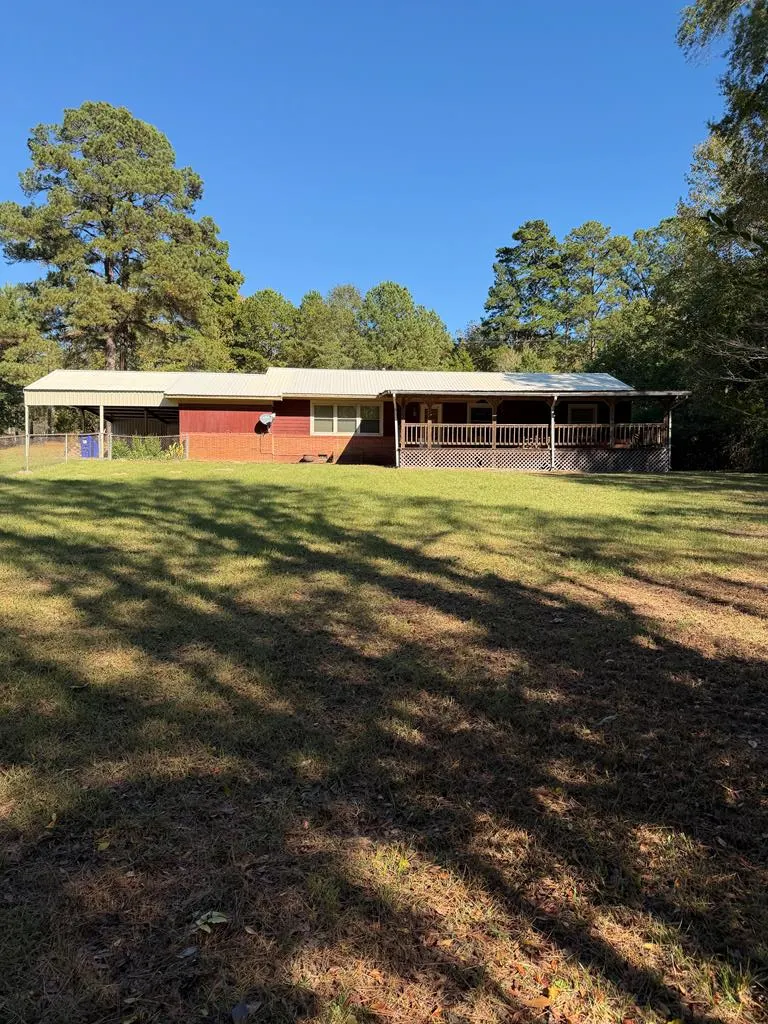
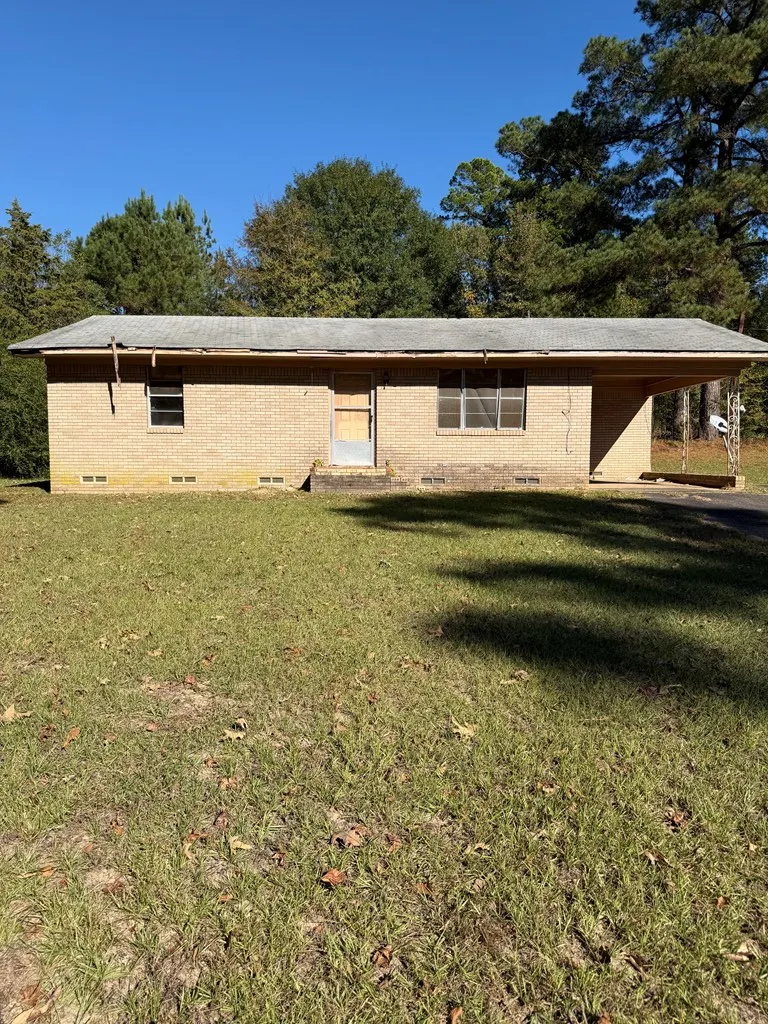
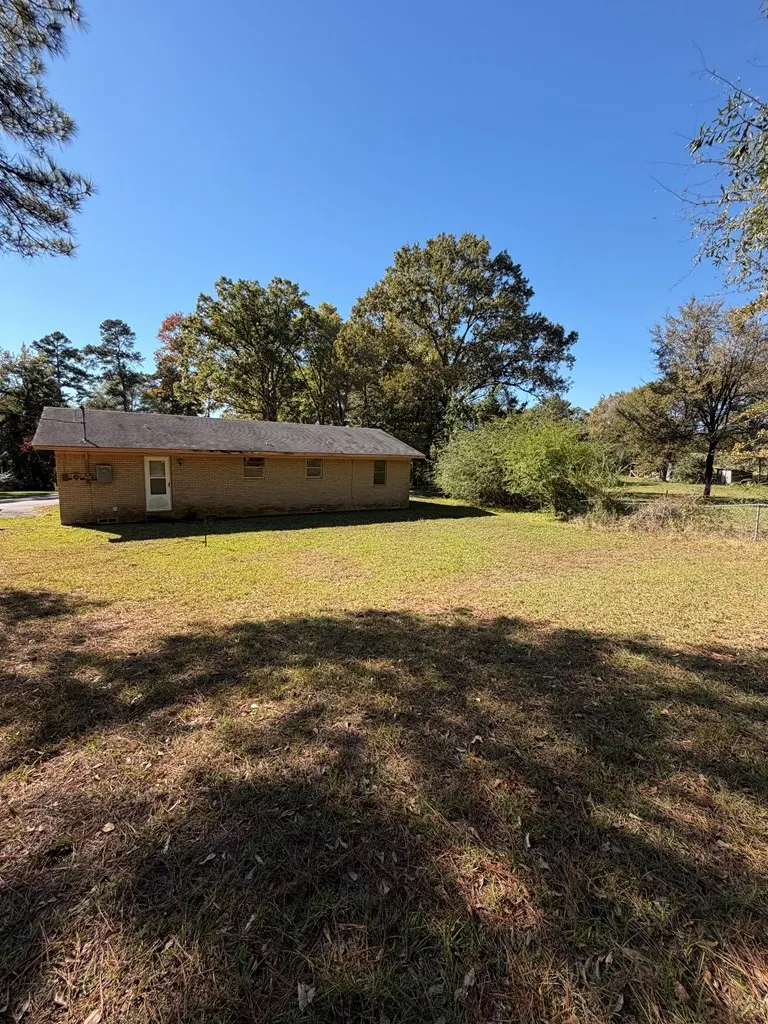
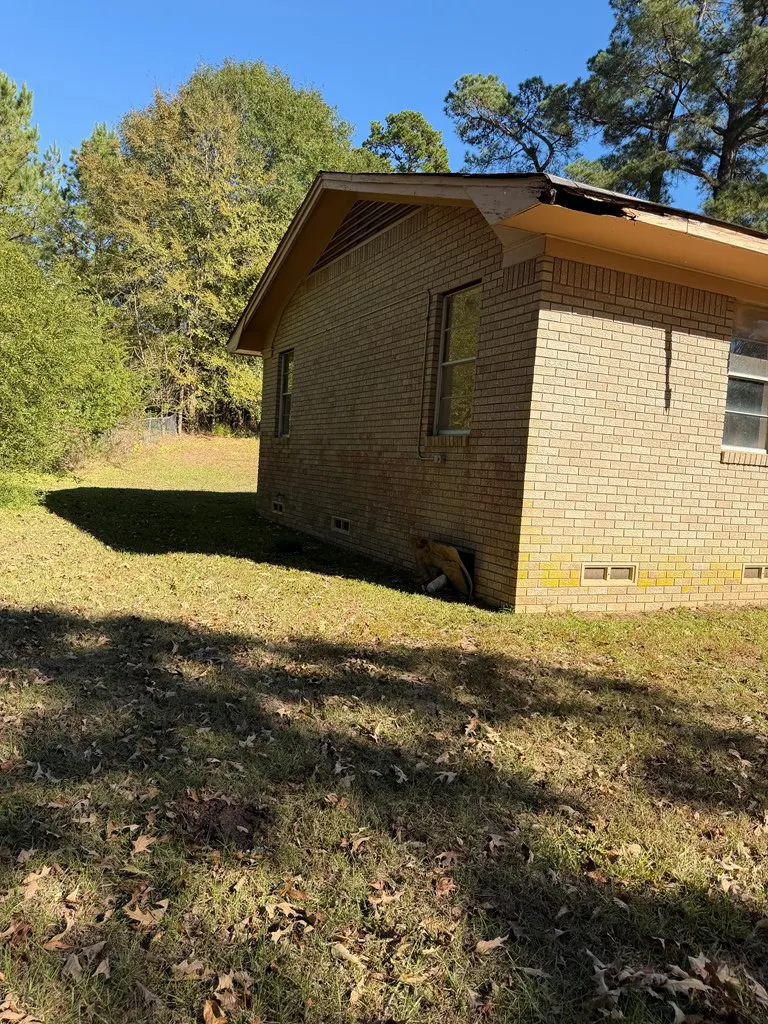
Address
1400 N Main St, Linden, TX
Price
$ 215,000
Property Attributes
- MLS#200551
- TypeSingle Family
- Listing Status Active
- CountyCASS
- CityLinden
- AreaT11 Cass County
- Neighborhood1146
- Zip75563
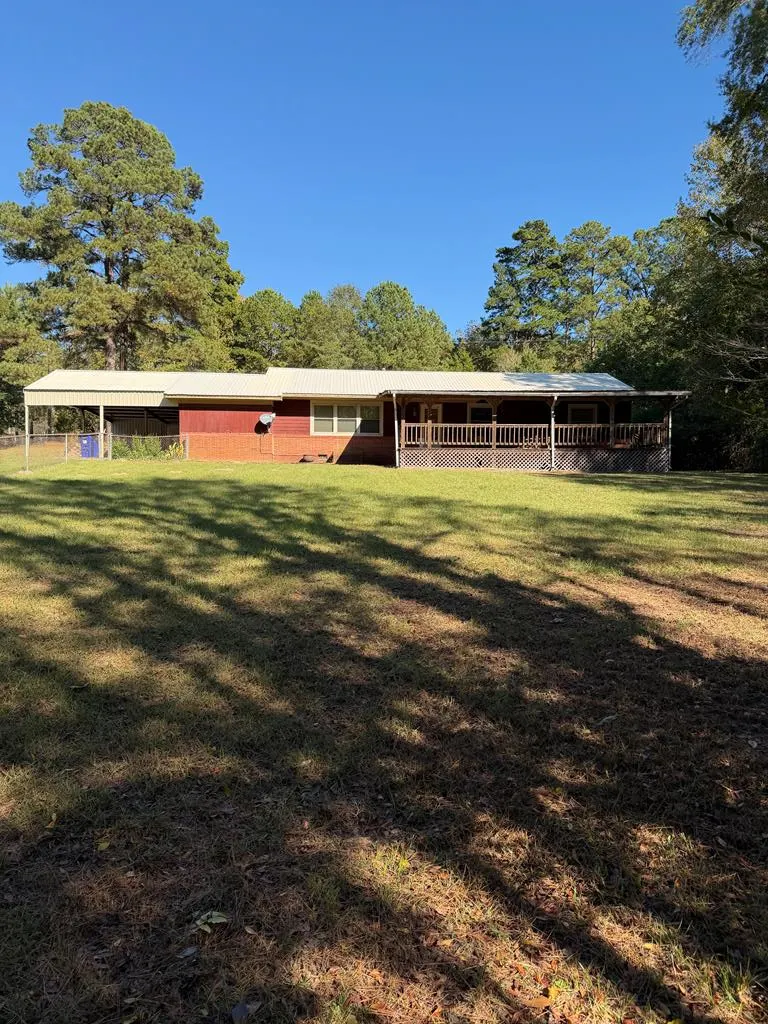
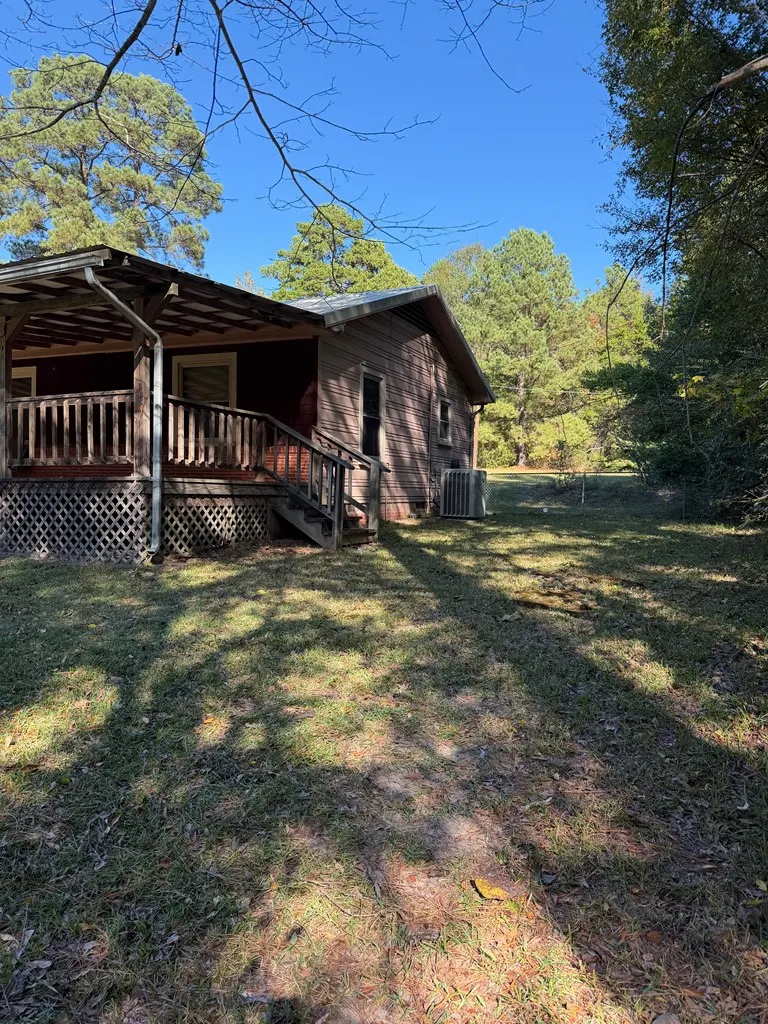
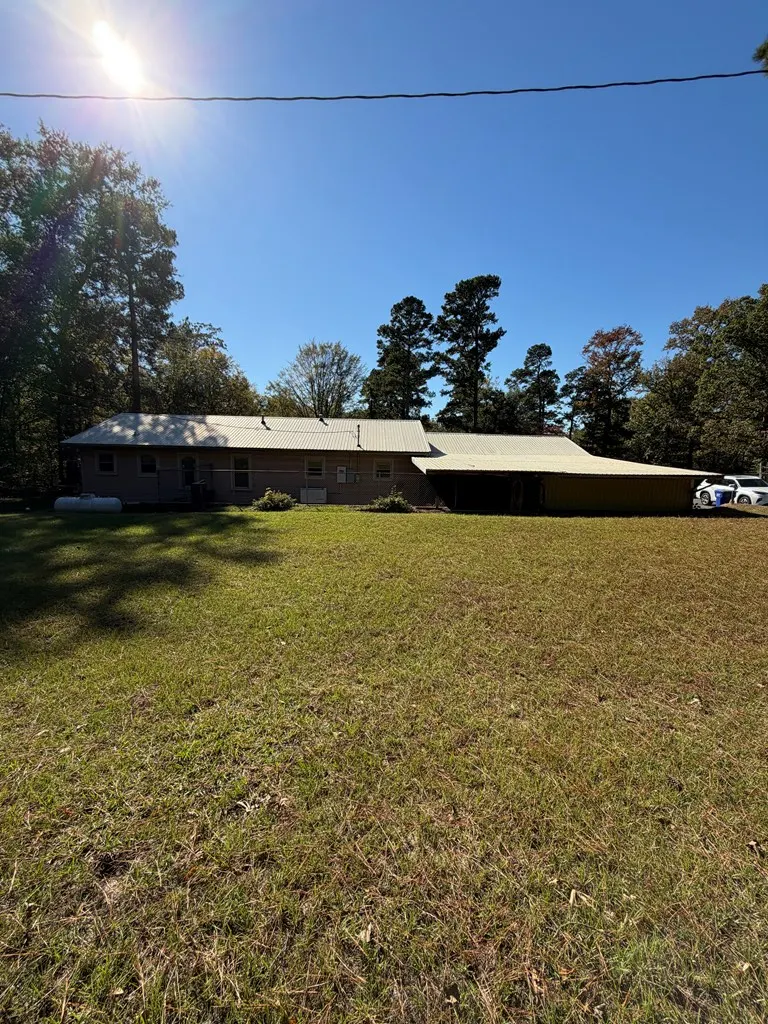
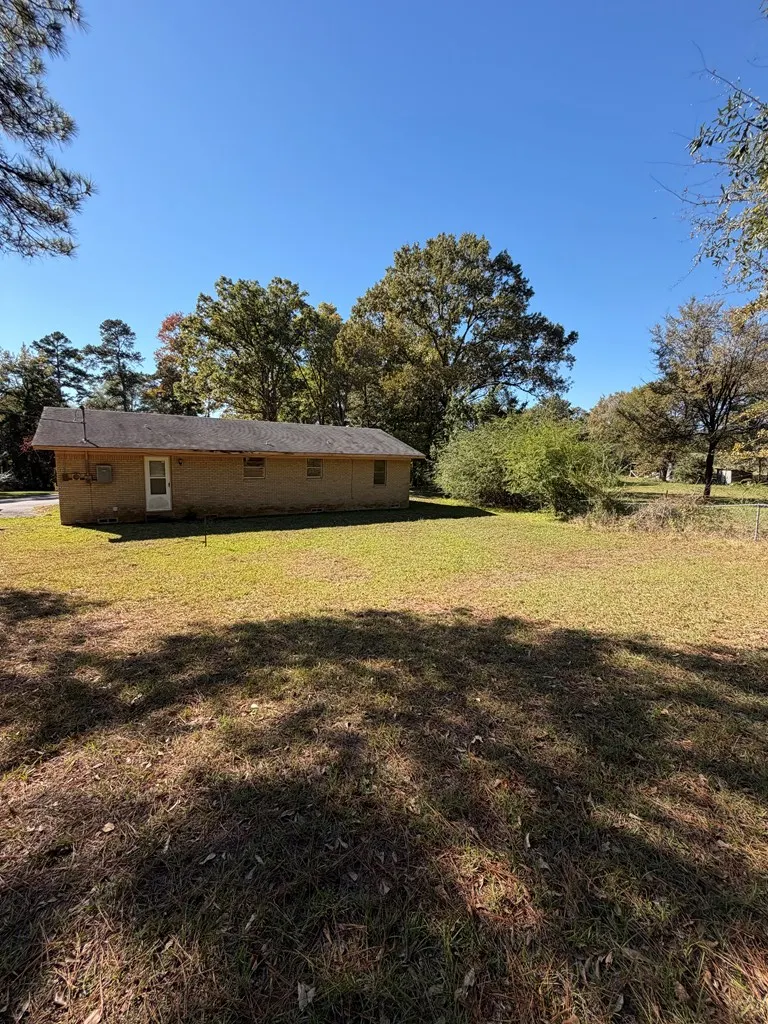
- StyleFarm House
- Year Built1955
- Taxes$ 2130
- Price$ 215,000
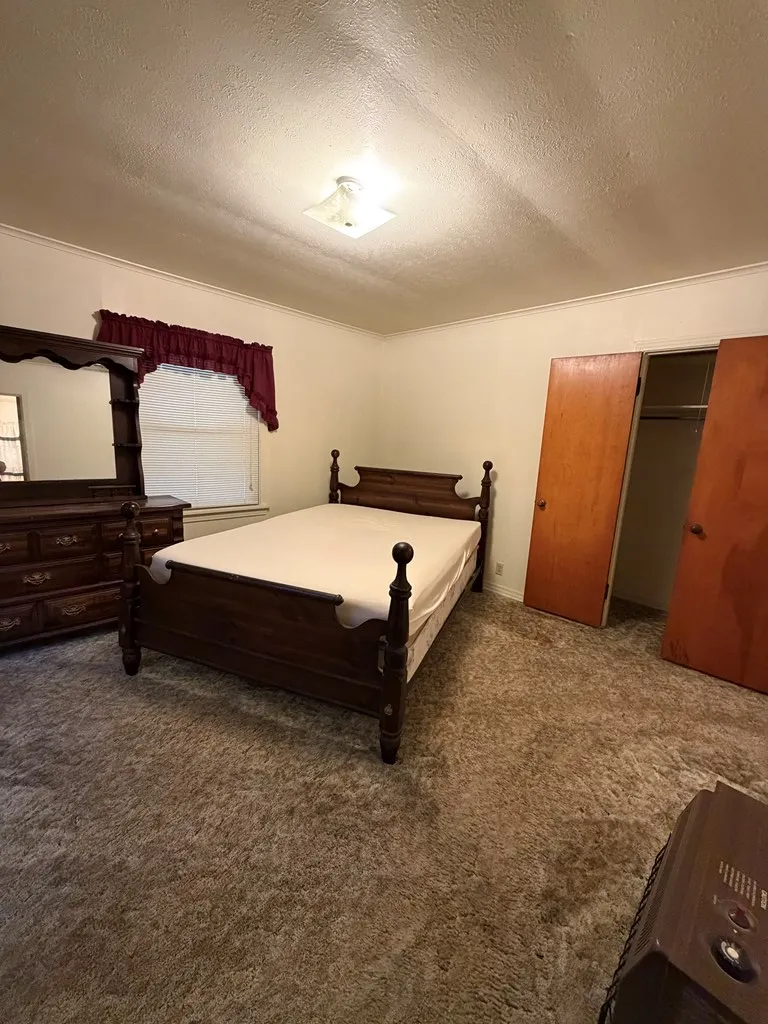
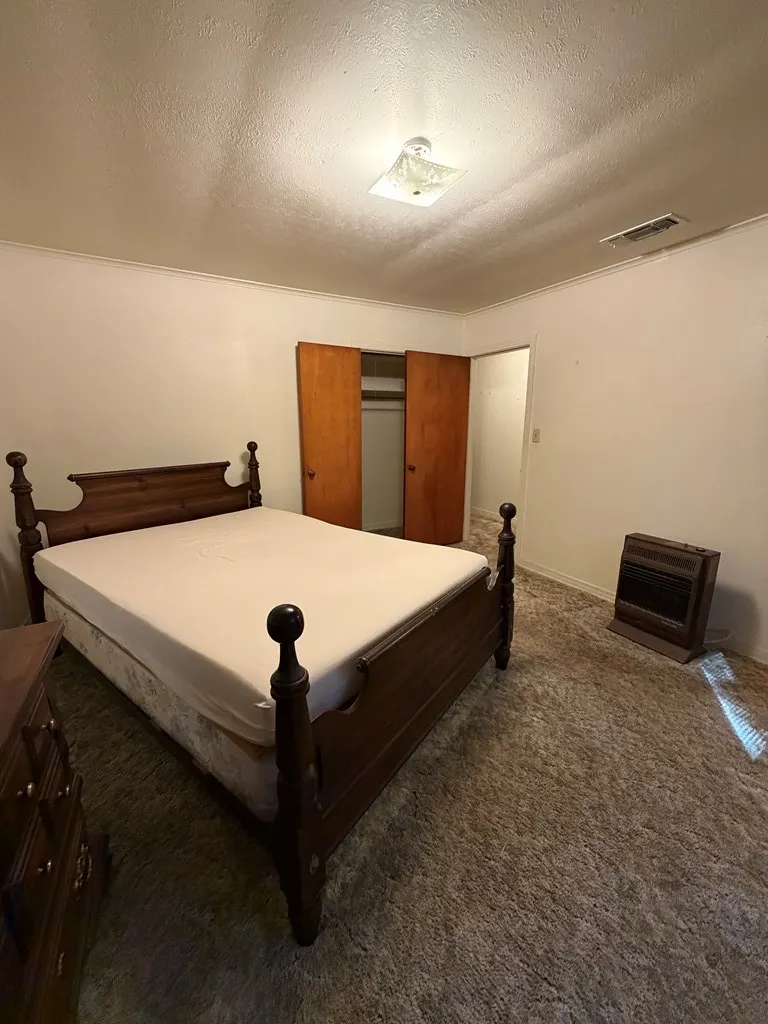
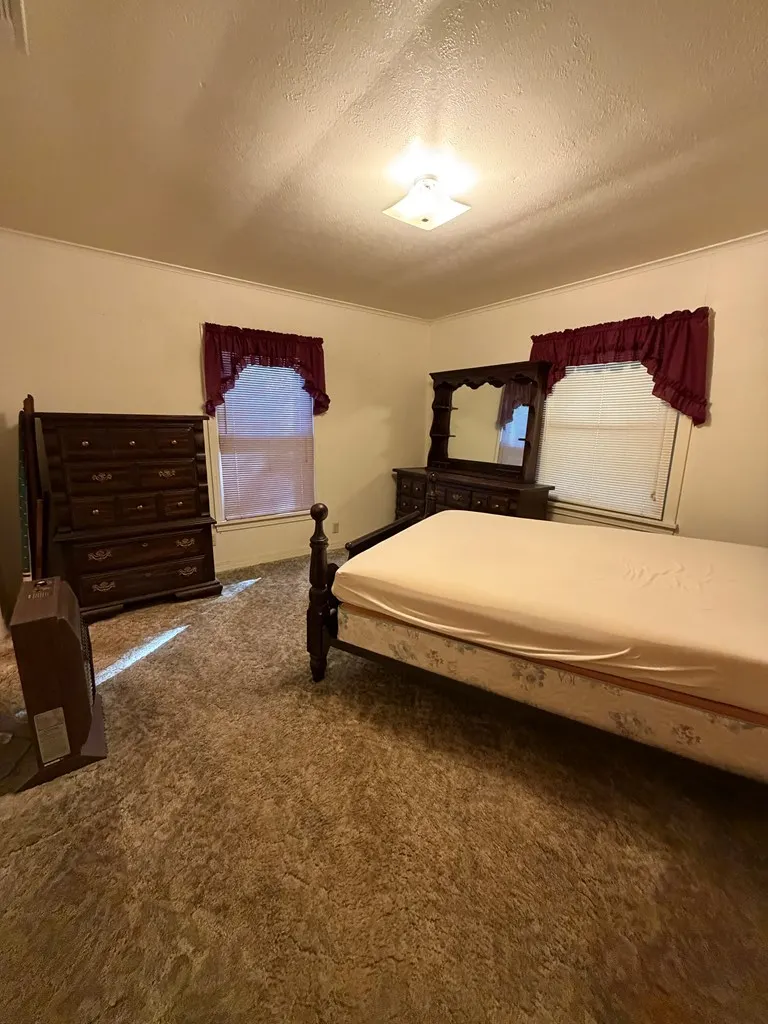
- Bedrooms3
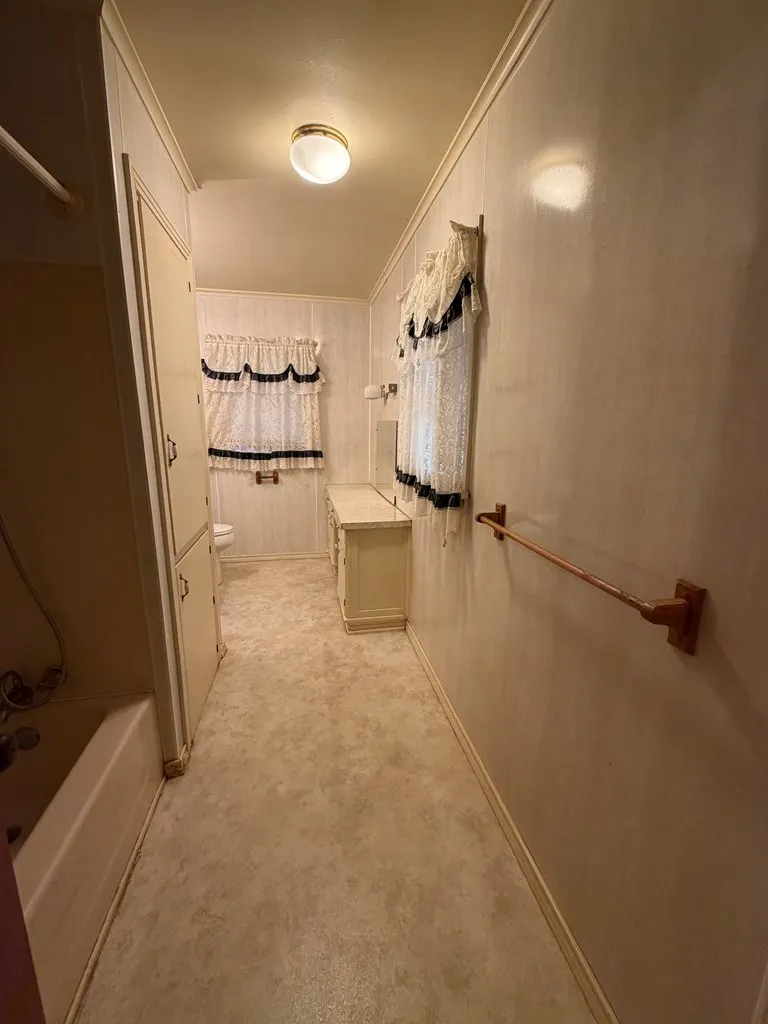
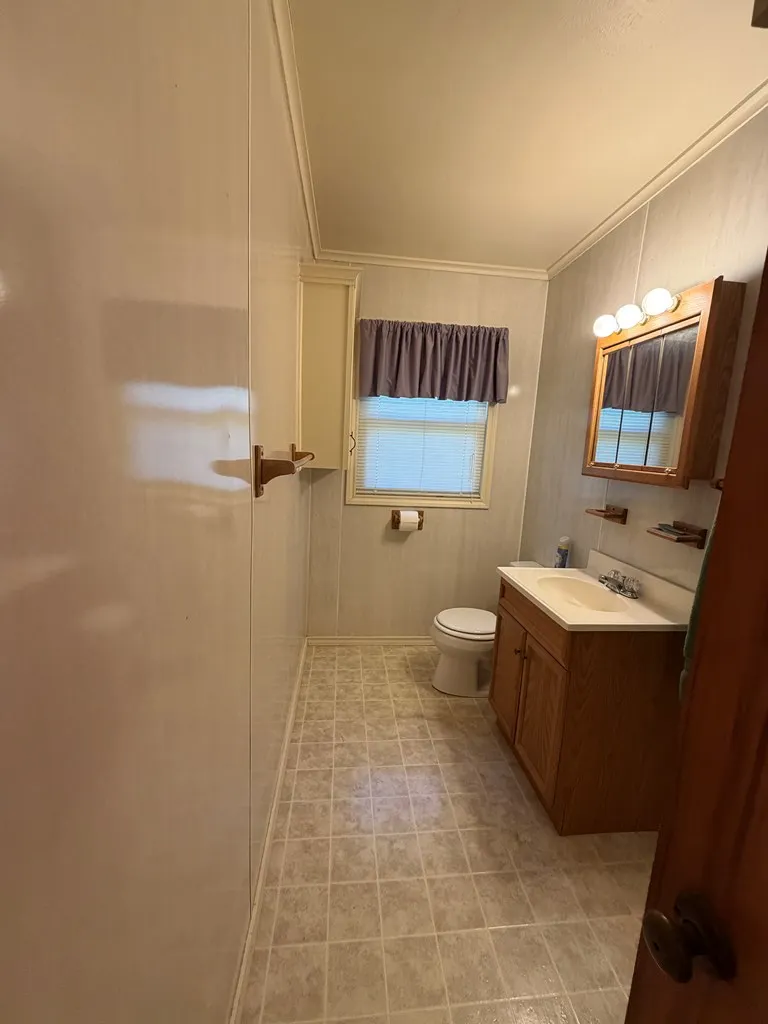
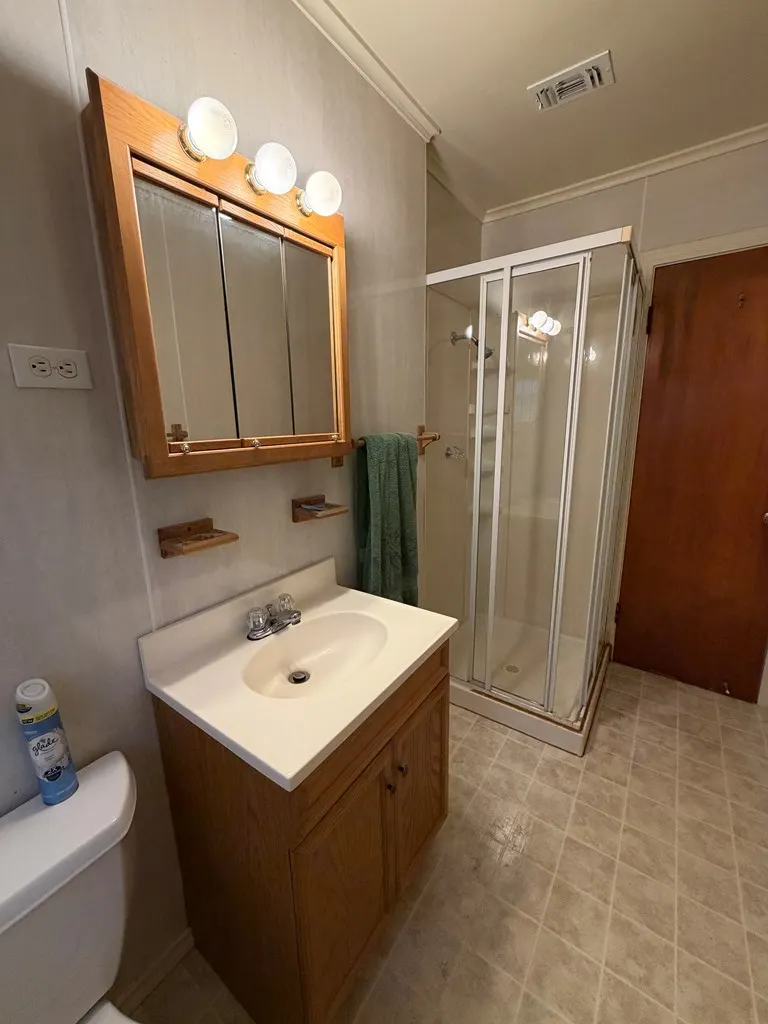
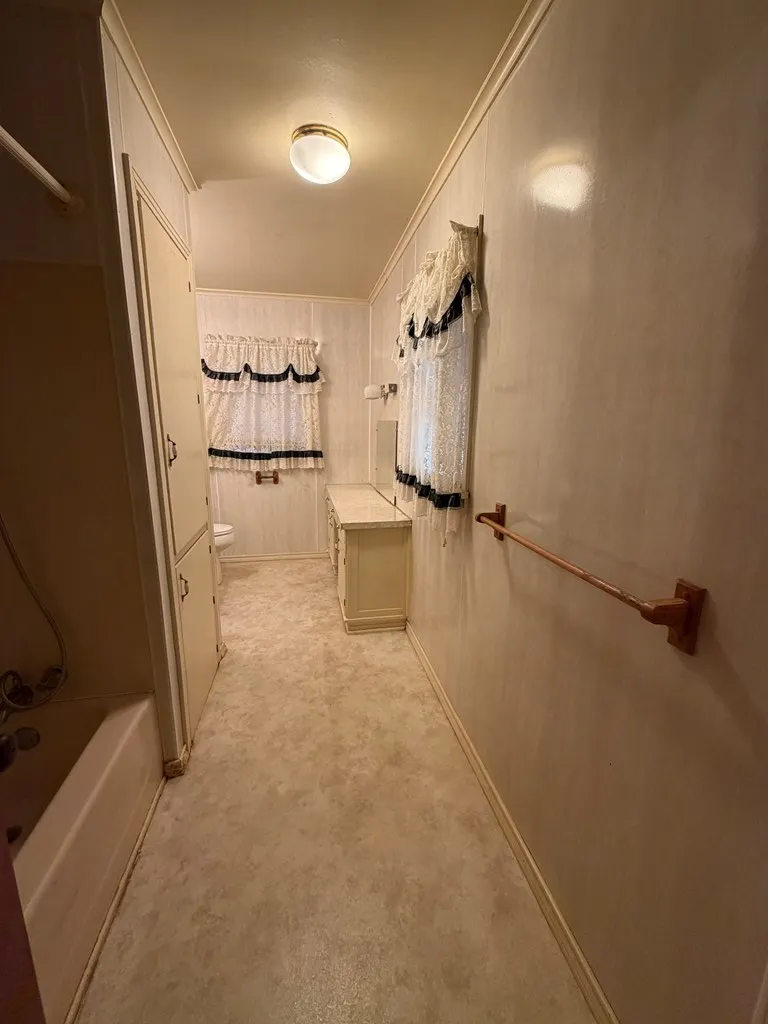
- Full Bathrooms2
- Half Bathrooms0
- Sqr Footage1860
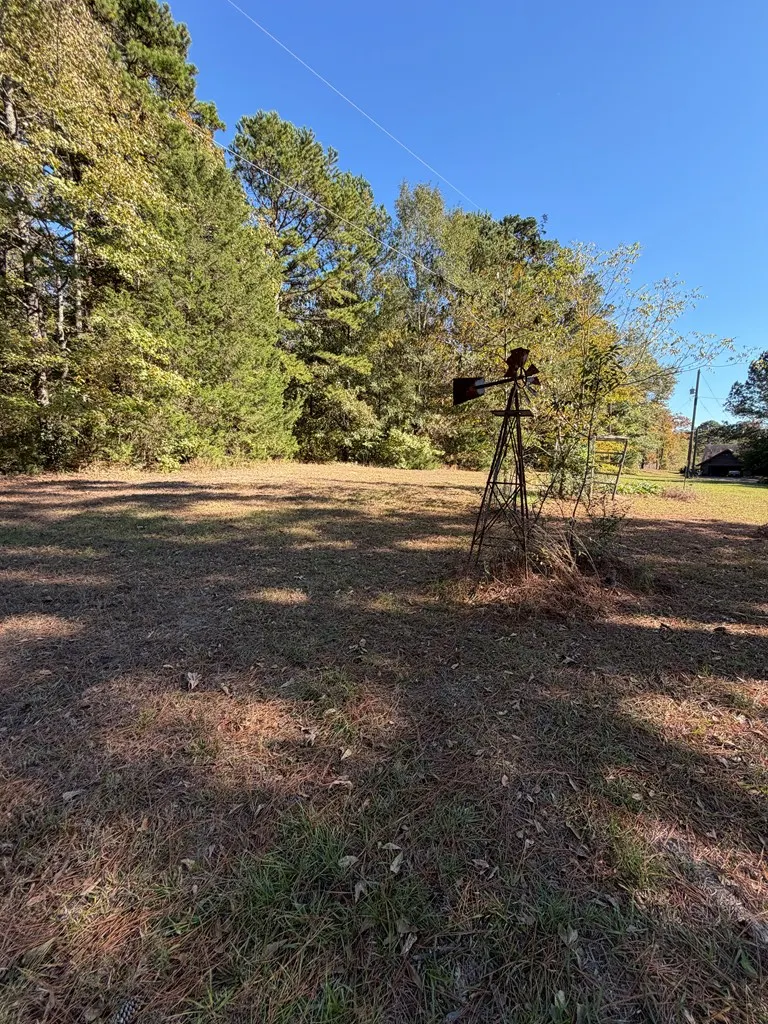
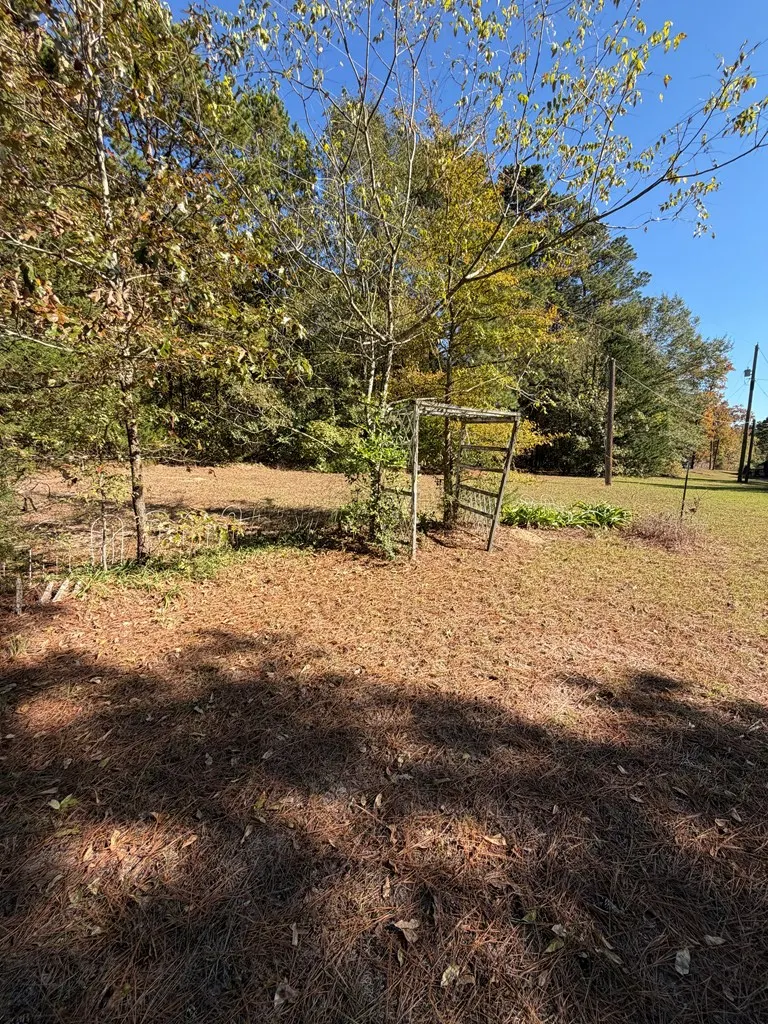
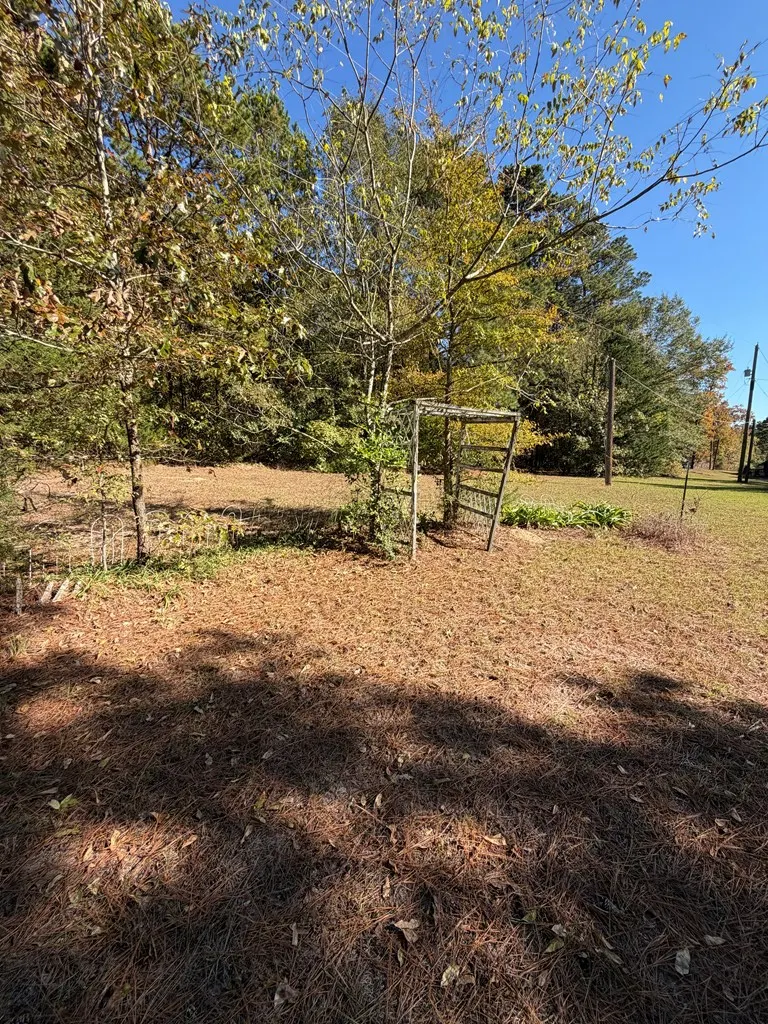
- Lot Size2 Acres
Data Source:
Texarkana MLS (TXMLS)
Property Description
| Price History | |
|---|---|
| 11/10/2025 | Listed $215,000 |
General Features
| Sewer | Public Sewer |
|---|---|
| Heating | Central |
| Cooling | Central Air |
| Possession | Close Of Escrow |
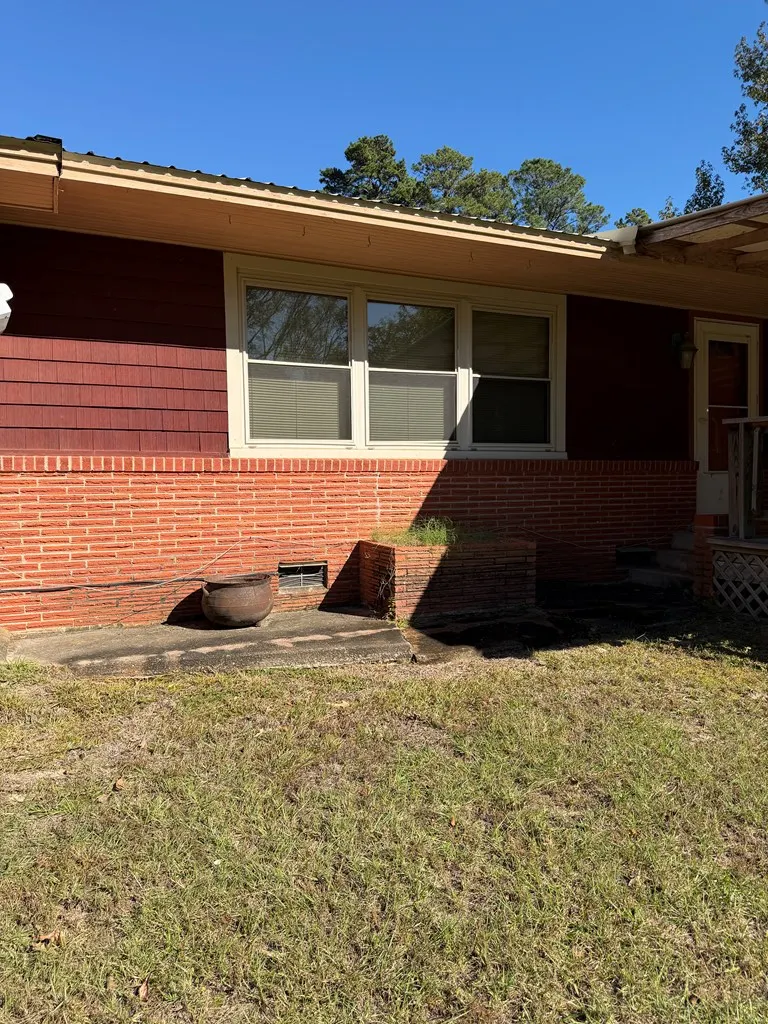
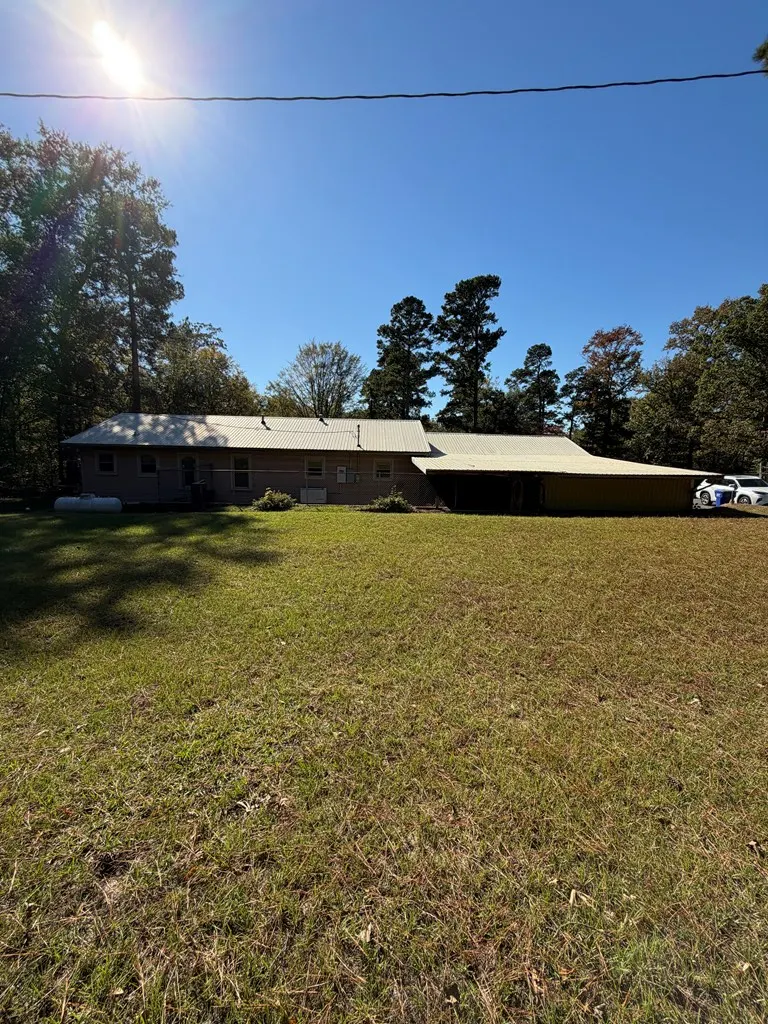
| Roof | Metal |
| Appliances | Dryer,Exhaust Fan,Free-Standing Range,Microwave,Refrigerator,Washer |
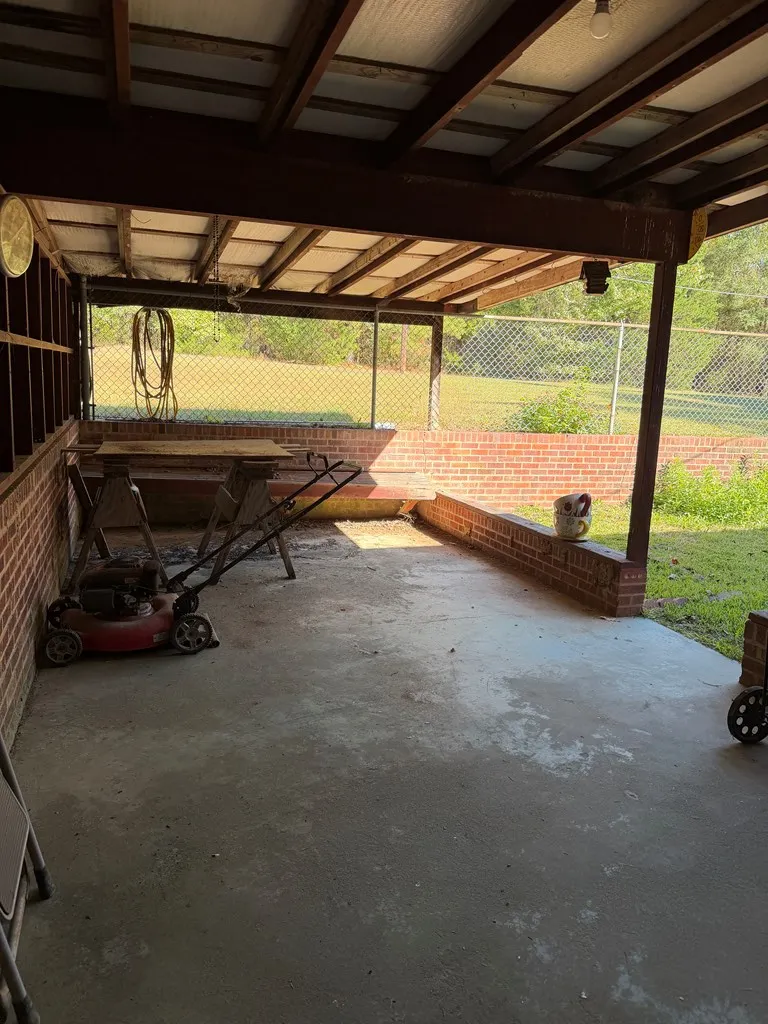
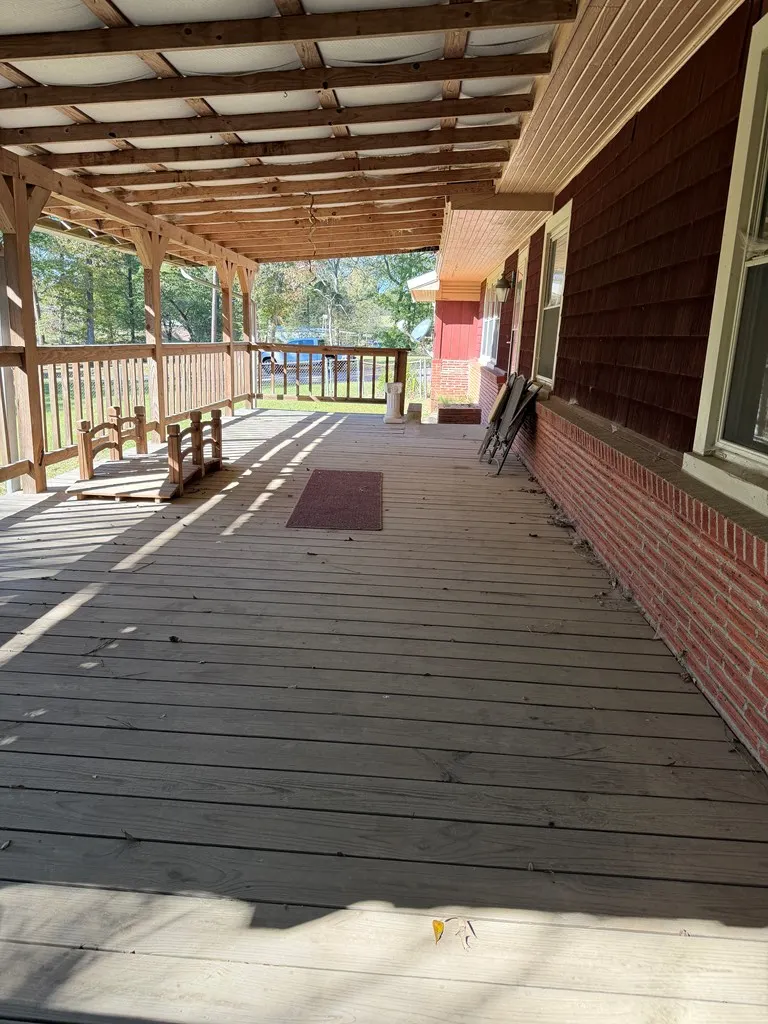
| Patio/Porch Features | Covered,Deck,Porch |
| Architectural Style | Farm House |
| Pool Features | None |
| Construction Materials | Brick,Cedar |
| Year Built | 1955 |
| Electric | Electric - AEP Swepco |
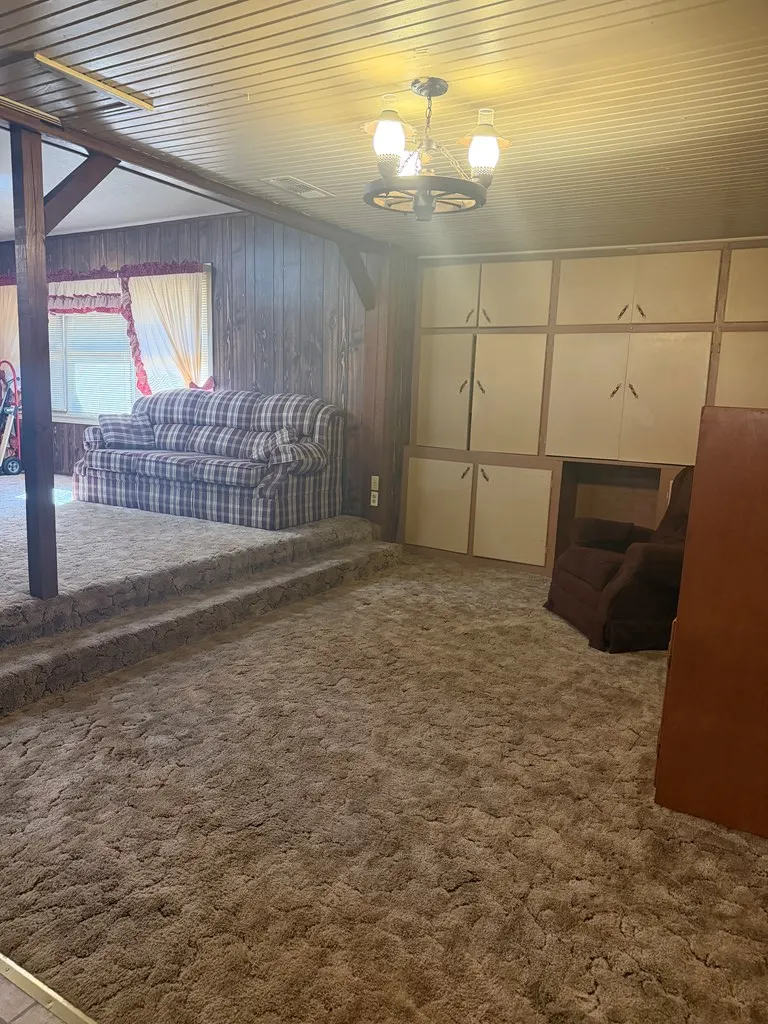
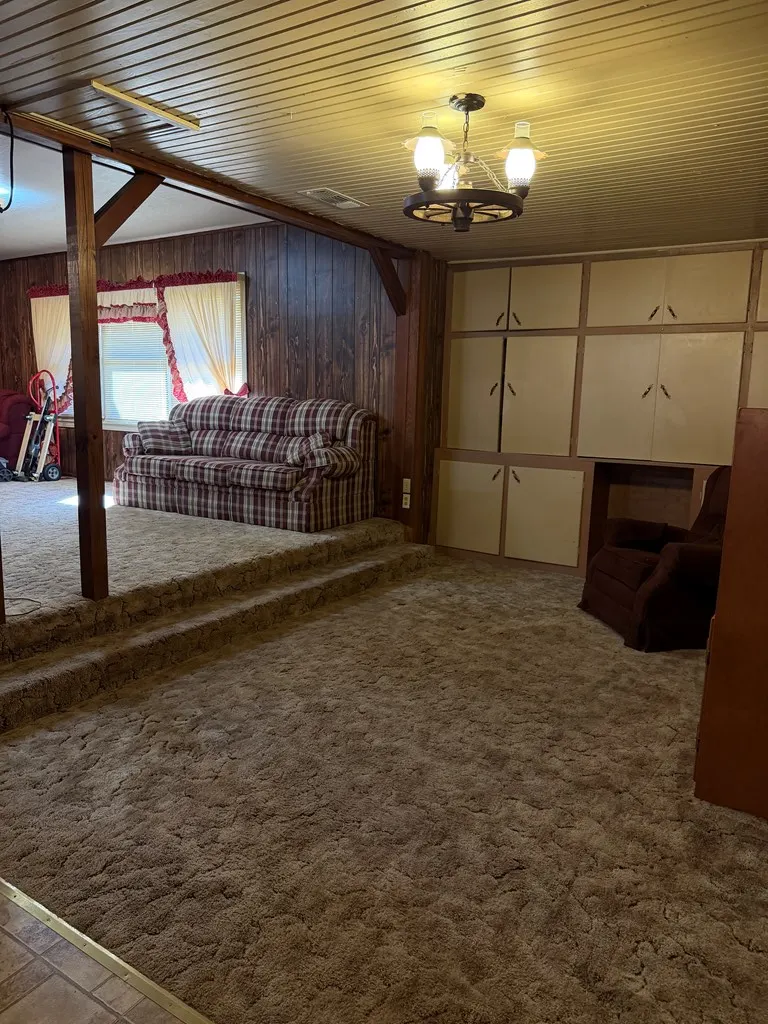
| Levels | Multi/Split |
| Property Subtype | Single Family Residence |
| Parcel Number | 9786,9787 |
| County | Cass |
| New Construction | No |
| Property Type | Residential |
| HOA | No |
| Attached Garage | No |
| Subdivision Name | 1146 |
| Garage Y/N | No |
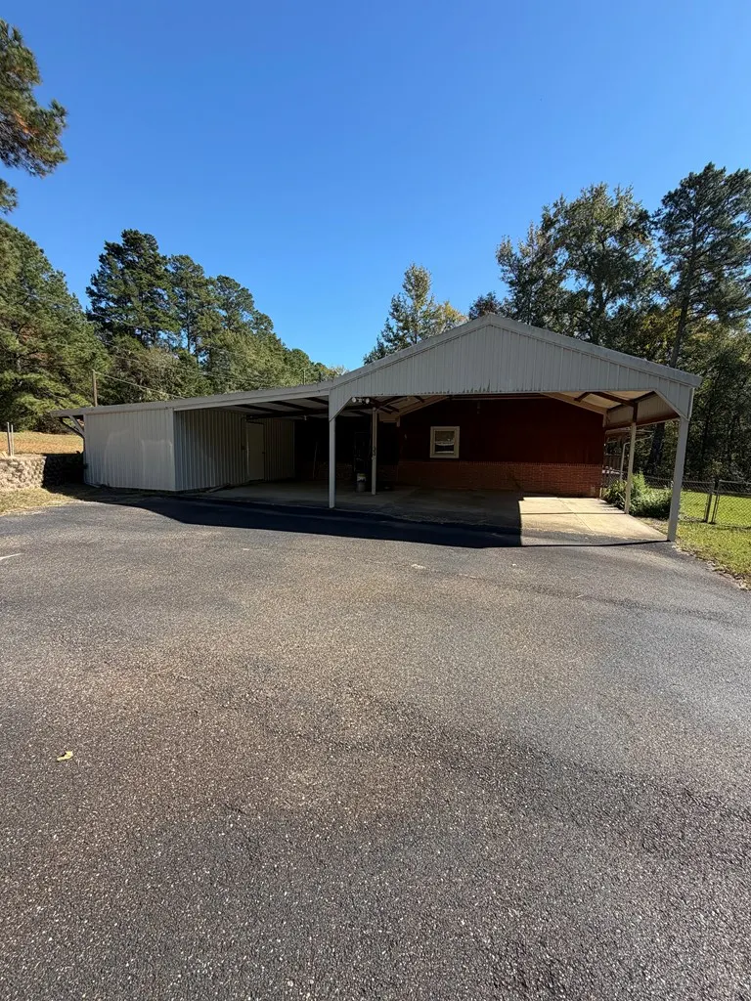
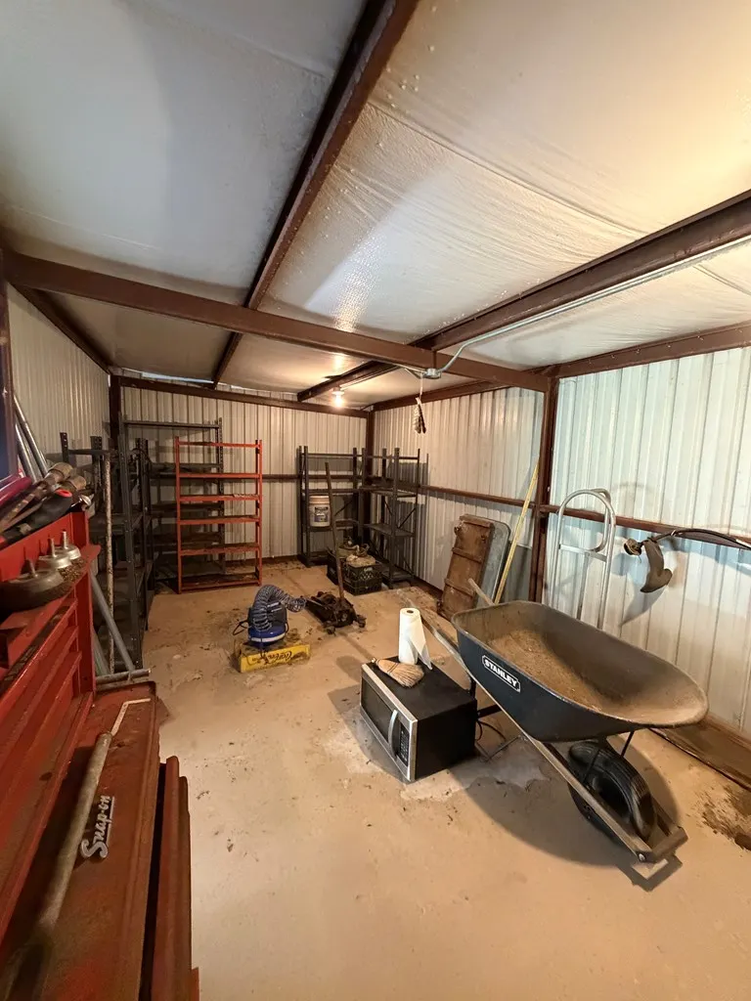
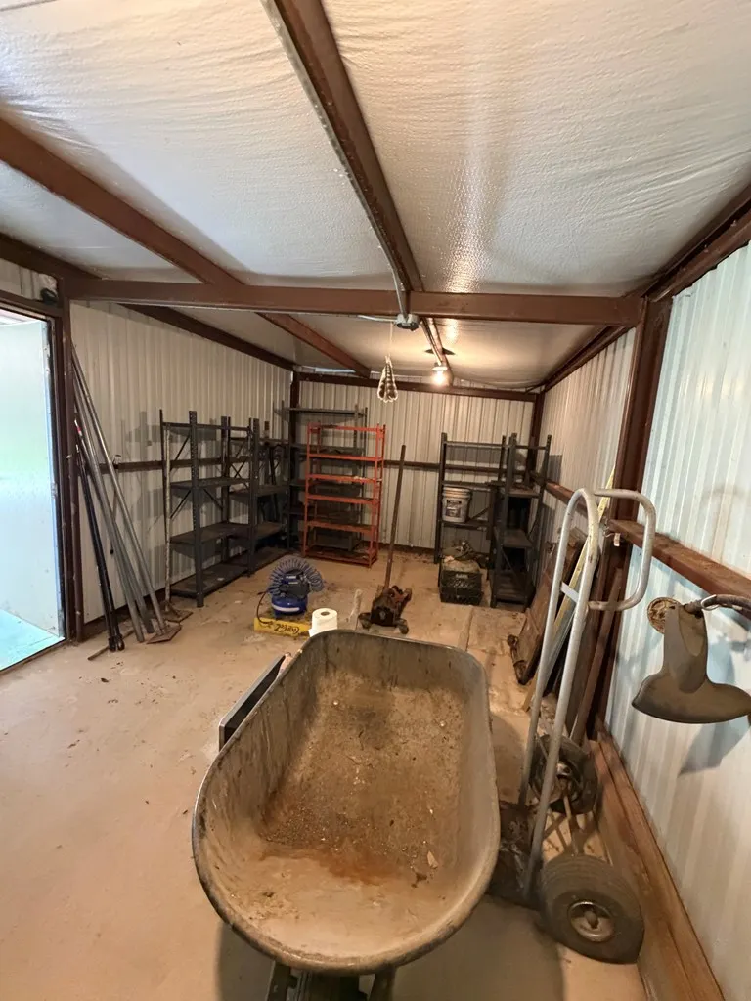
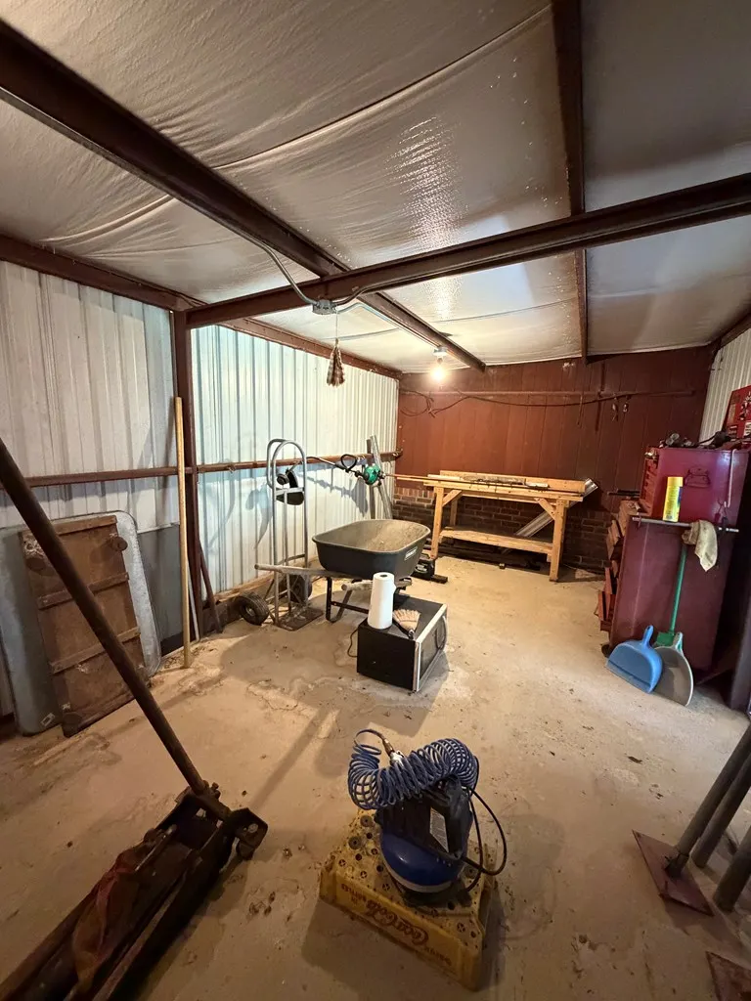
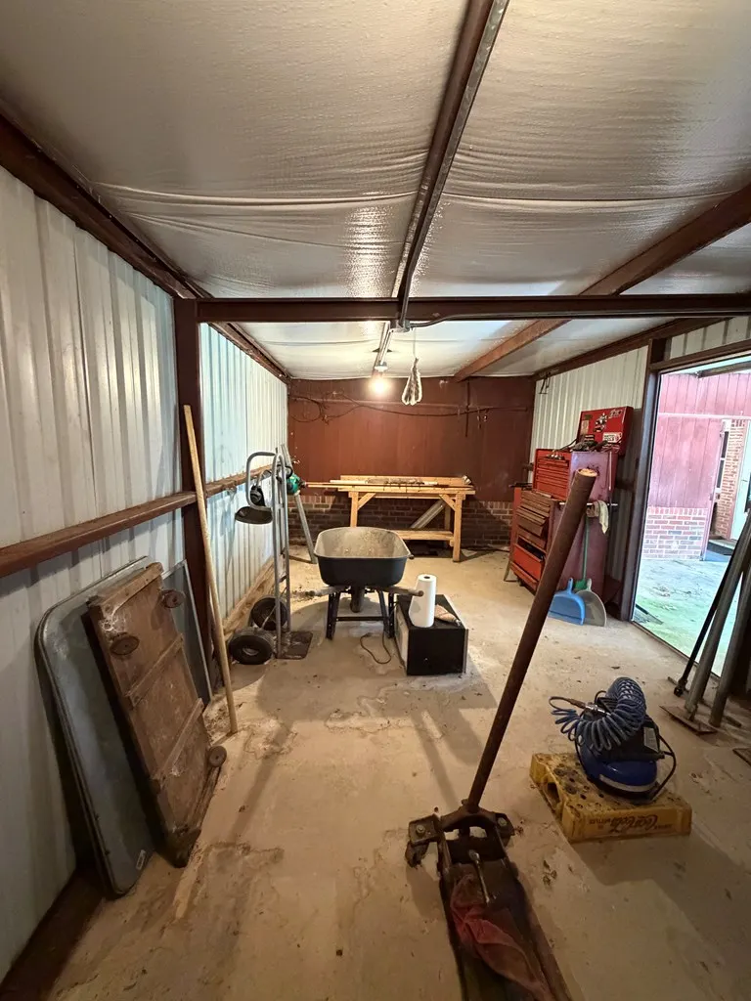
| Other Structures | Storage,Workshop |
| Full Baths | 2 |
| Status | Active |
| Directions | From Linden square going toward Hughes Springs,turn Right on Main St. Property will be on the right hand side just past the cementery. |
| City | Linden |
| Disclosures | Owner Disclosure |
| Senior Community Y/N | No |
| High School District | Linden-Kildare |
| MLS Area | T11 Cass County |
| Lot Size Units | Acres |
| Lot Size Square Feet | 87120 |
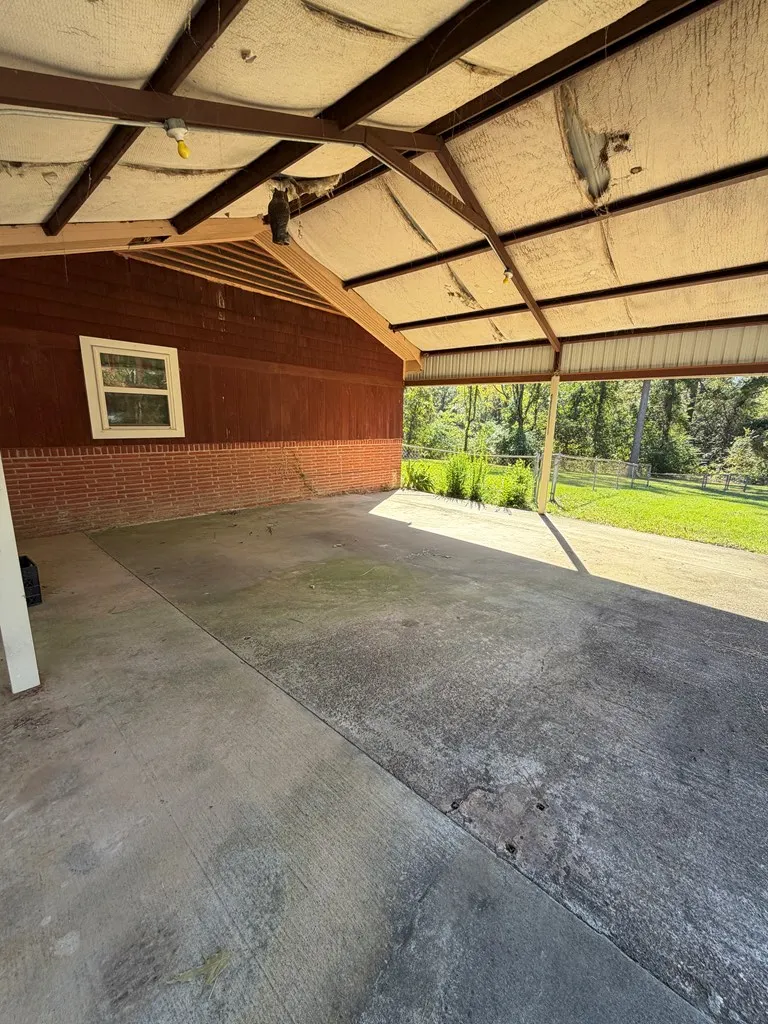
| Carport Spaces | 2 |
| Carport Y/N | Yes |
| Property Attached Y/N | No |
| Tax Annual Amount | 2130.8 |
| Home Warranty Y/N | No |
| Concessions | No |
| Lease Considered Y/N | No |
| Virtual Tour | https://tour.usamls.net/1400-N-Main-St-Linden-TX-75563/unbranded |
| Building Area Units | Square Feet |
| Living Area Units | Square Feet |
| Standard Status | Active |
| Middle/Junior School District | Linden-Kildare |
| Elementary School District | Linden-Kildare |
| Tax Lot | E William |
| Legal Description | E Williams AB1146 TR 5 1.0 AC and TR 4 1.0 AC |
| Freehold | BBO,IDX |
Interior Features
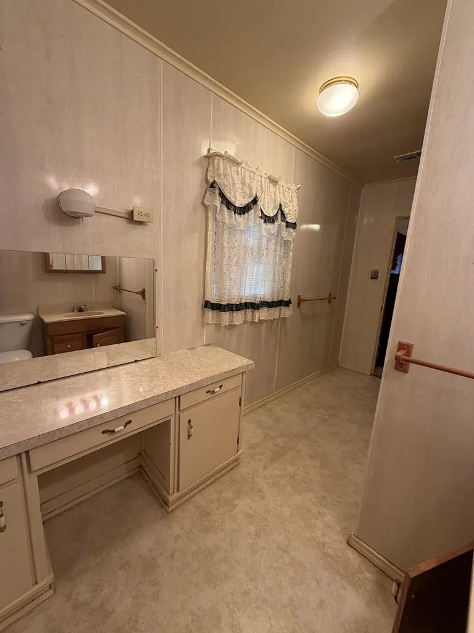
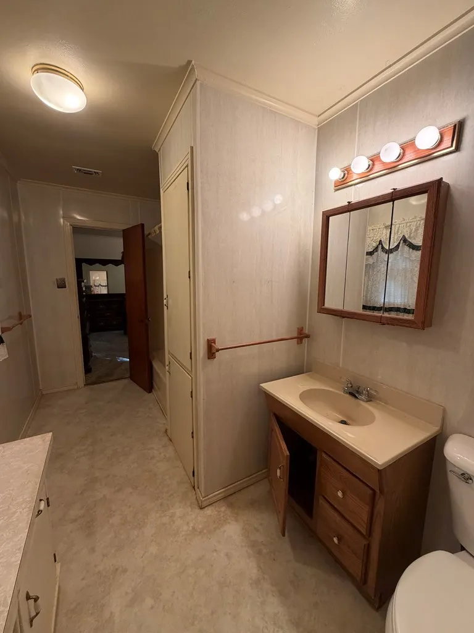
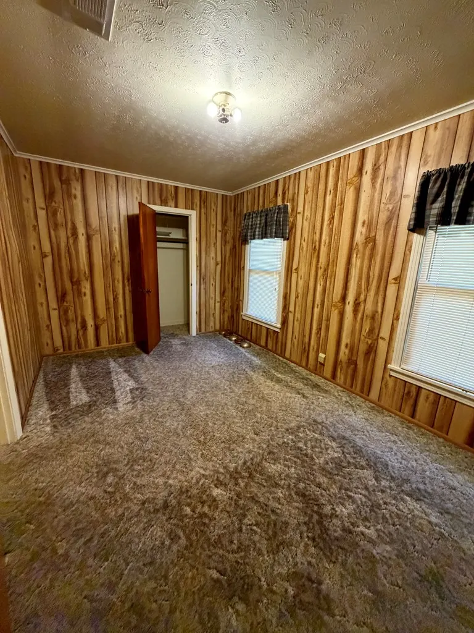
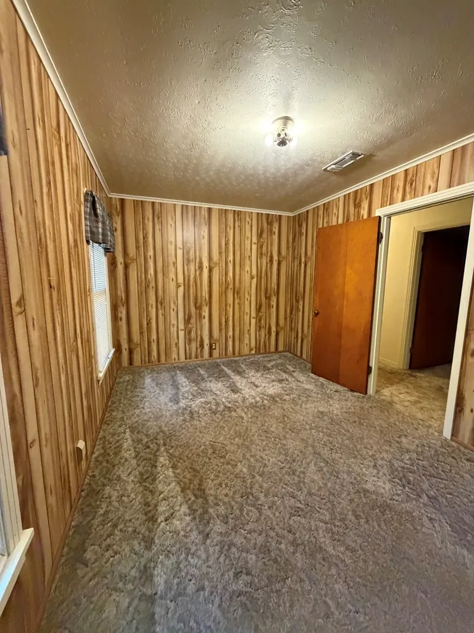
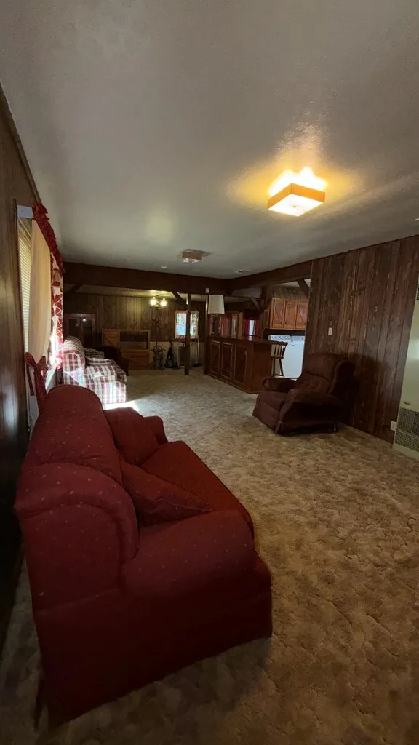
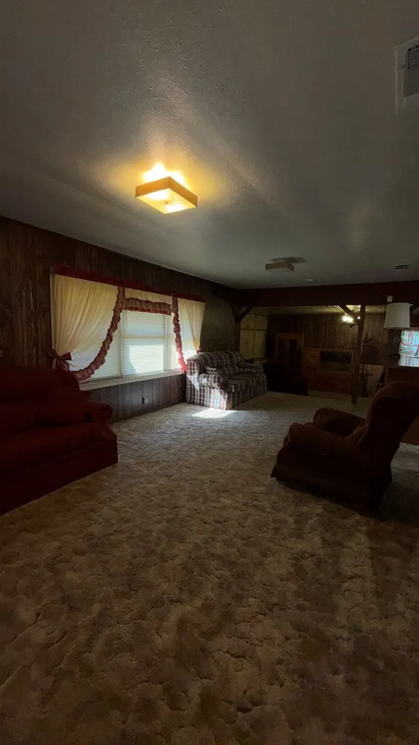
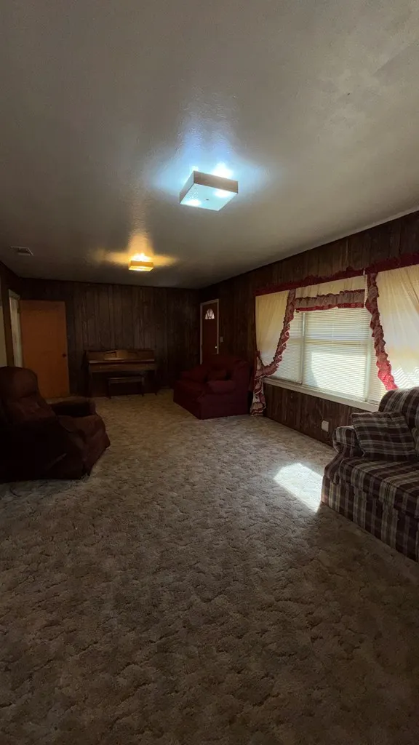
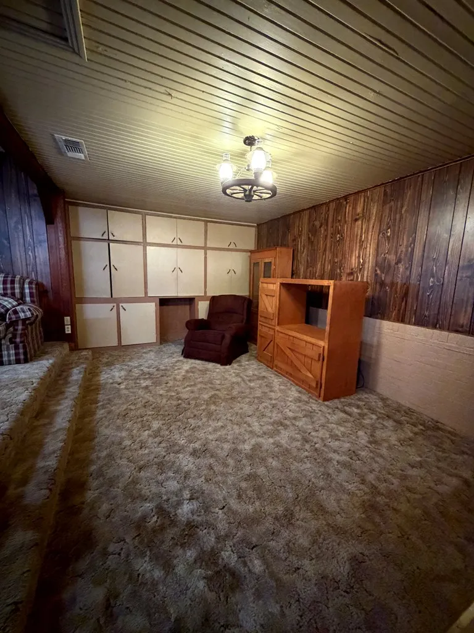
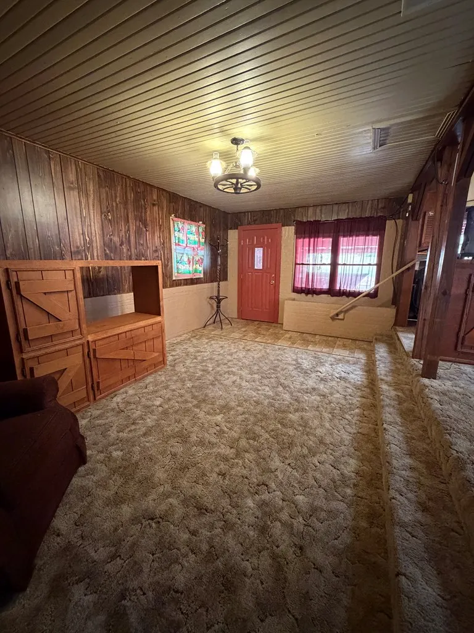
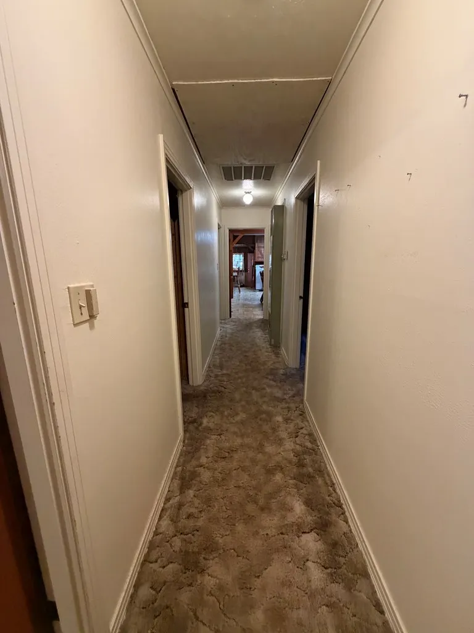
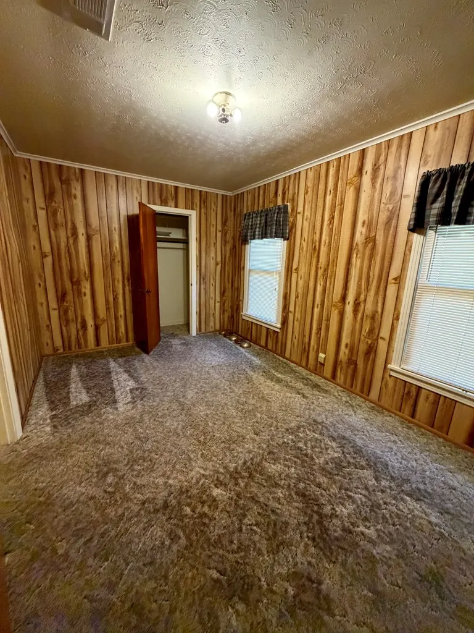
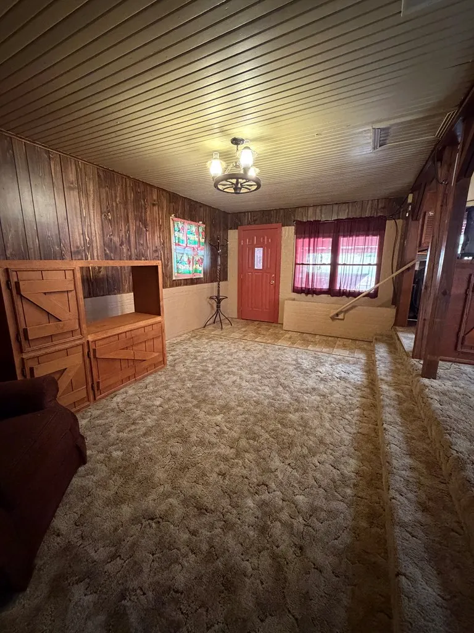
| Interior Amenities | Paneling,Ceiling Fan(s),Smart Thermostat |
|---|---|
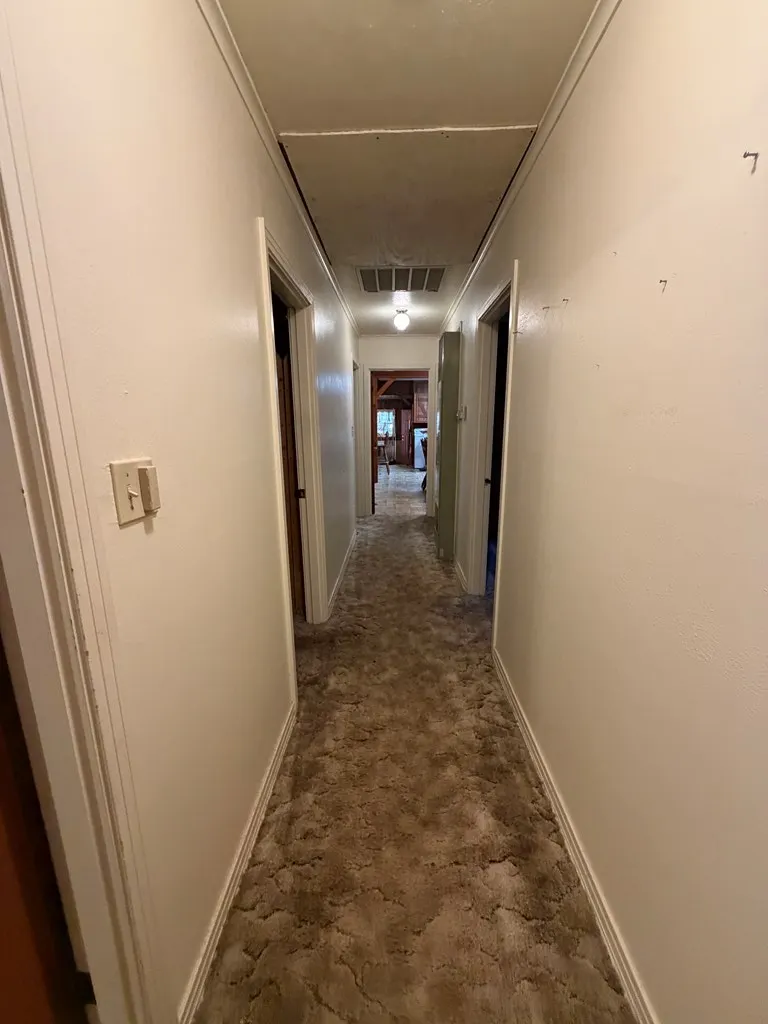
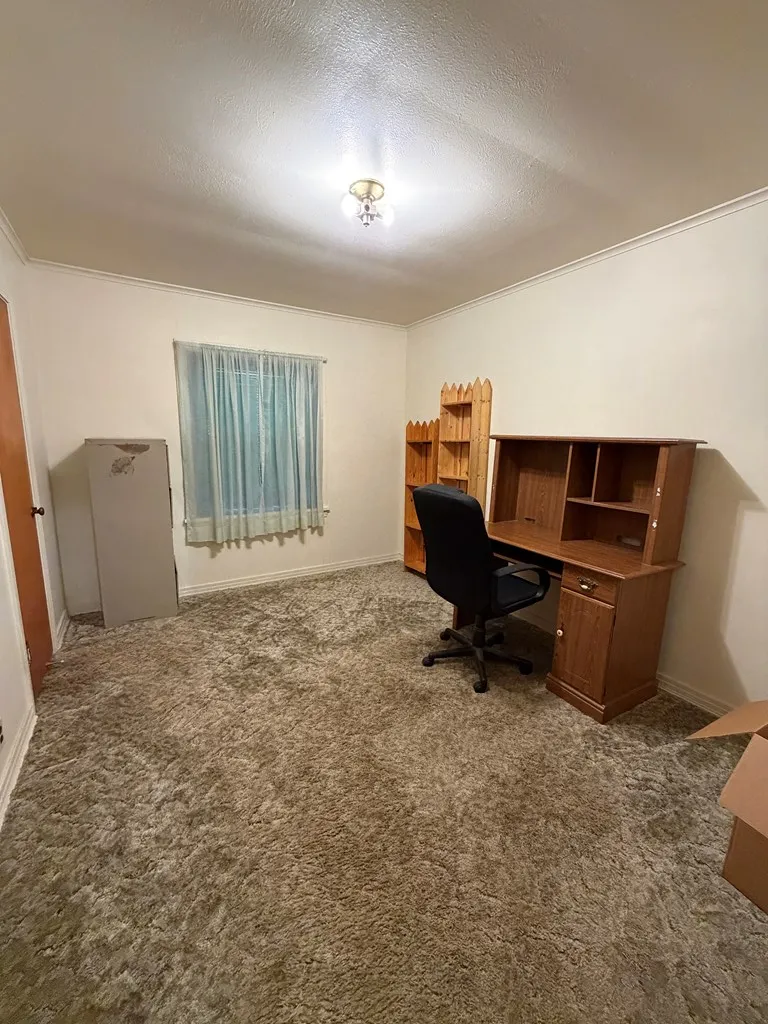
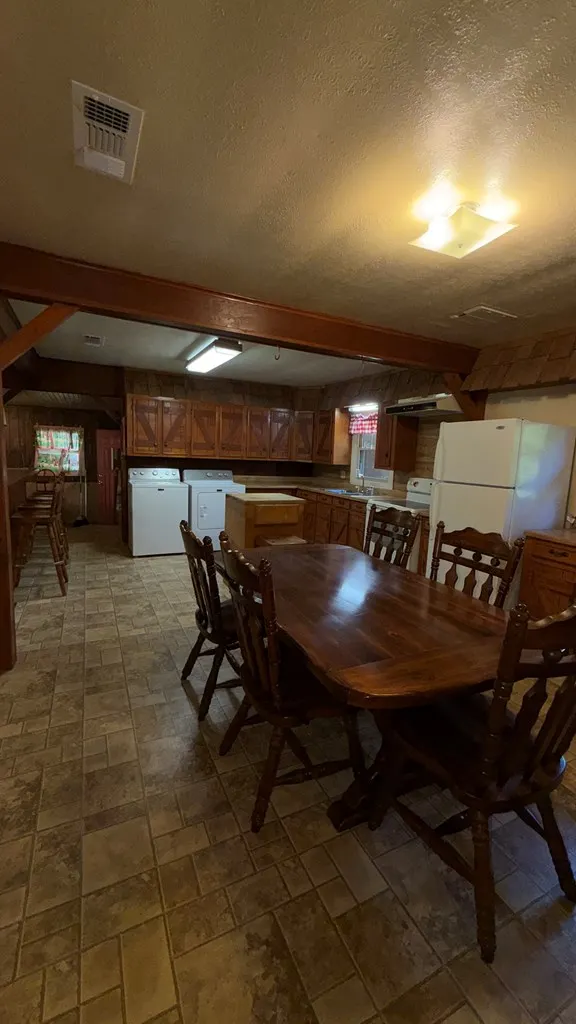
| Flooring | Carpet,Vinyl |
| Fireplace Features | None |
| Basement (Y/N) | No |
| Air Conditioning Y/N | Yes |
| Heating Y/N | Yes |
| Window Features | Blinds |
| Fireplace Y/N | No |
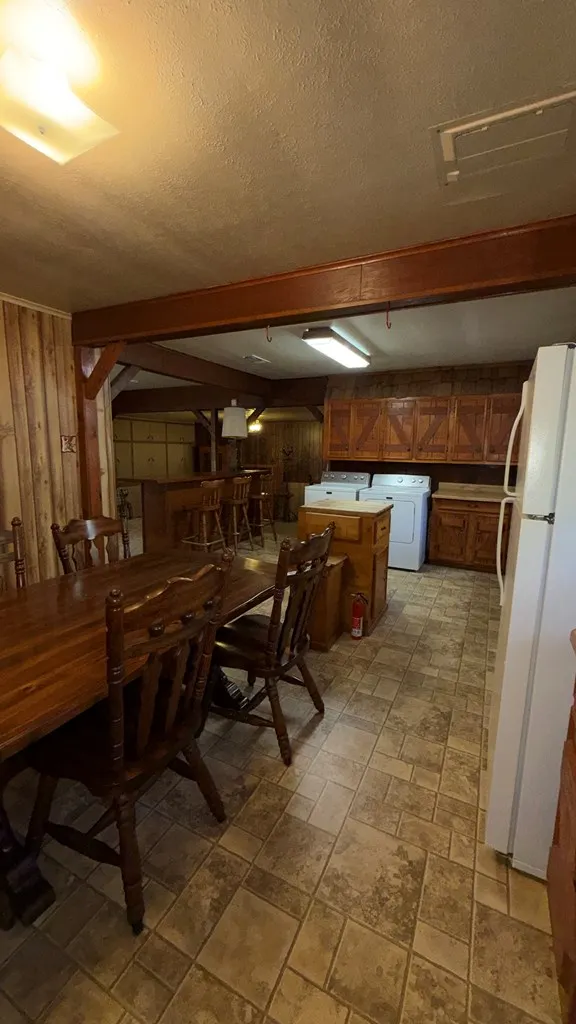
| Laundry Features | Electric Dryer Hookup,In Kitchen,Washer Hookup |
| Total Bedrooms | 3 |
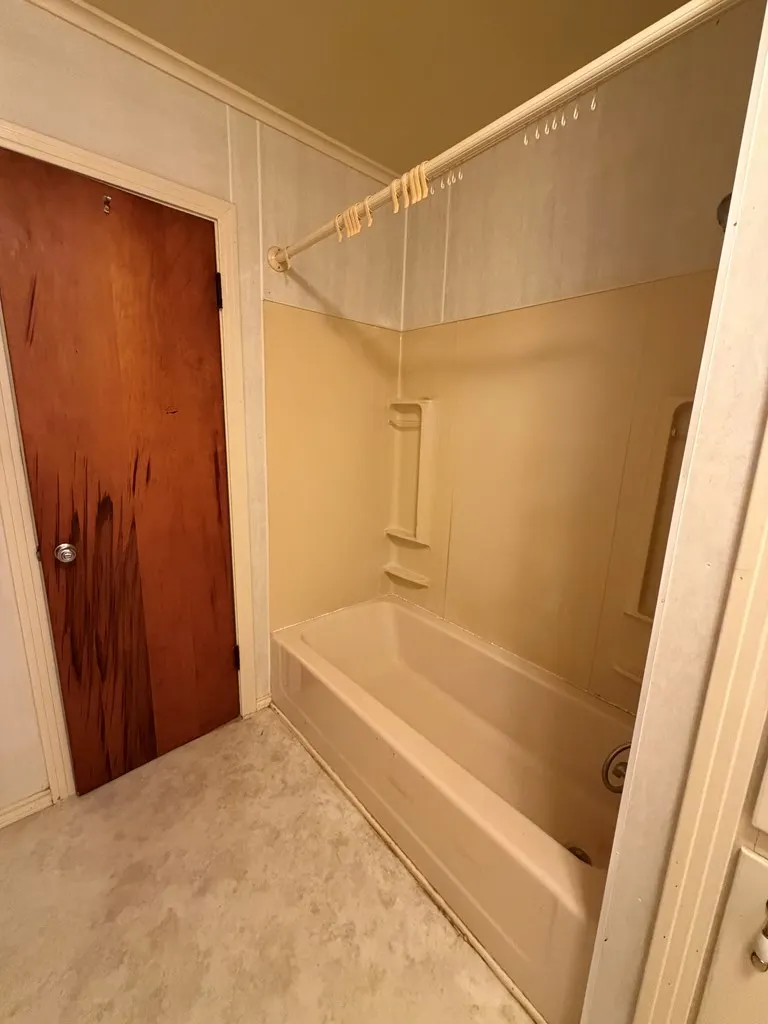
| Total Baths | 2 |
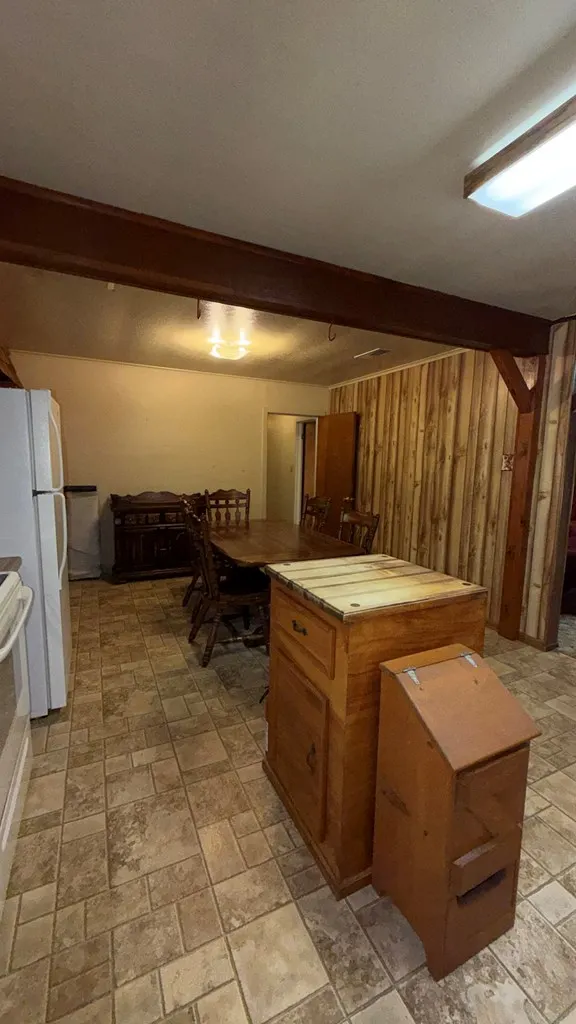
| Kitchen Description | Formica Countertops,Kitchen Island |
Exterior Features
| Exterior Amenities | Storage |
|---|---|
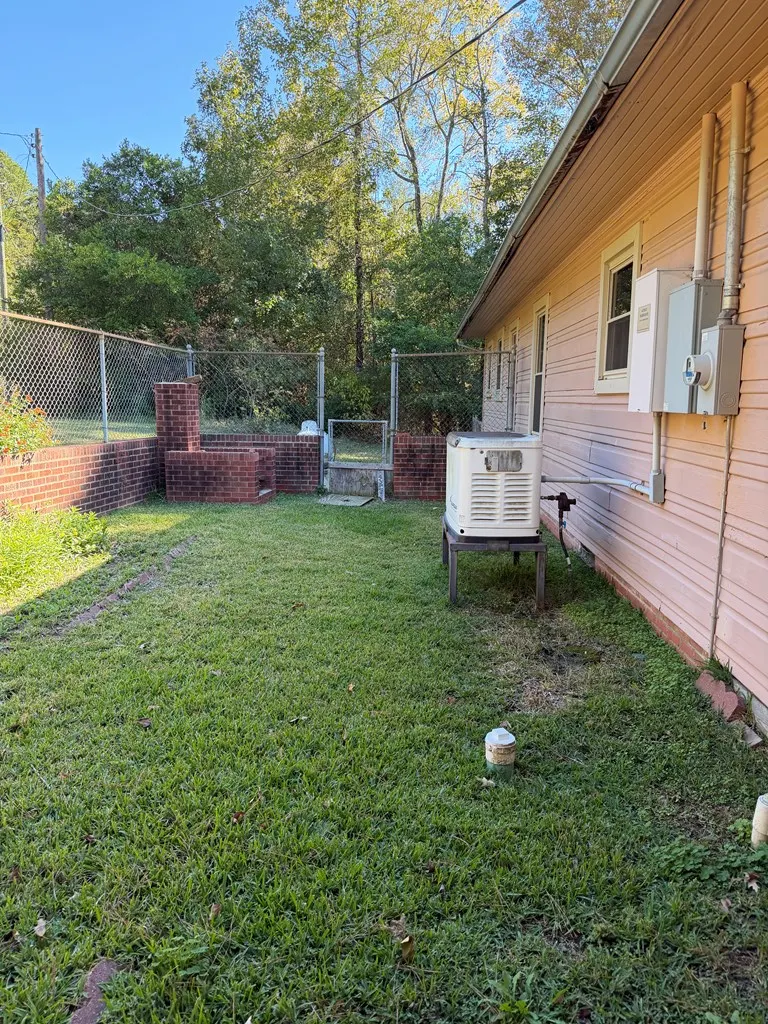
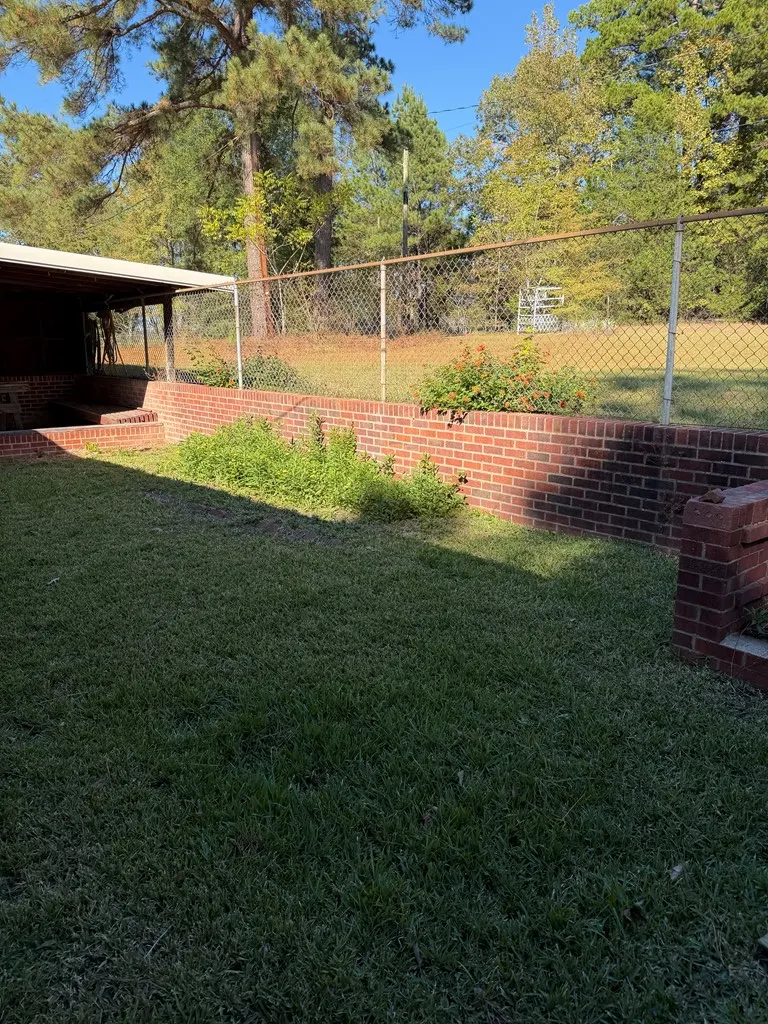
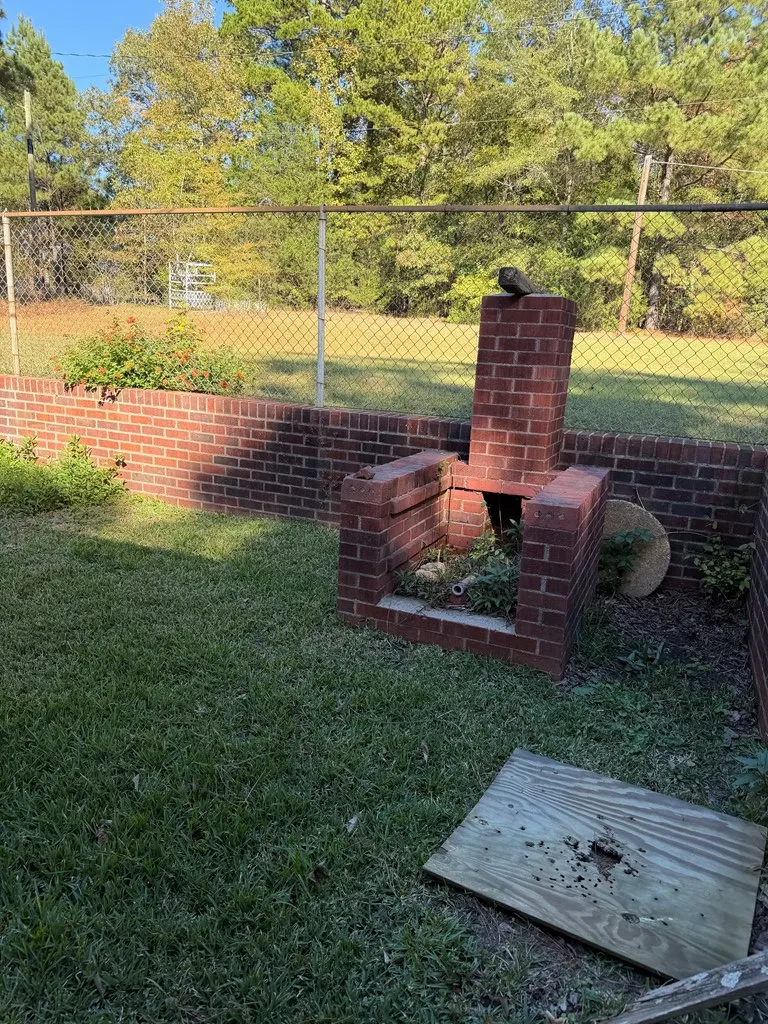
| Fencing | Chain Link |
| Parking Features | Attached Carport |
| Lot Features | None |
| Water Source | Public |
| Total Parking | 2 |
| Lot Size Area | 2 |
| Spa | No |
| Building Area Total | 1860 |
| Lot Size Acres | 2 |
| Road Surface Type | Asphalt |
| Waterfront Y/N | No |
| Covered Spaces | 2 |
| Door Features | Storm Door(s) |
| Road Frontage Type | State Road |
| Horse Y/N | No |
Amenities
- Foreclosure
- Views
- Short Sale
- New Construction
- Adult 55+
- Lease To Own
- No HOA Fees
- Furnished
- Primary On Main
- Air Conditioning
- Seller Finance
- Green
- Fixer Upper
- Horse
- Golf
- Fireplace
- Deck
- Garage
- Basement
- Pool
Property vs Single Family Average in 75563
Price
Taxes
Year Built
Visits
 © 2026 Texarkana Board of Realtors All rights reserved. Information deemed to be reliable but not guaranteed. The data relating to real estate for sale on this website comes in part from the Broker Reciprocity Program. Real estate listings held by brokerage firms other than Elite Realty Group are marked with the BR logo and detailed information about them includes the name of the listing brokers. Listing broker has attempted to offer accurate data, but buyers are advised to confirm all items.
